

Sold
Listed by Peggy Carter of Coldwell Banker - Peggy Carter Team (Off: 603-742-4663)

Listing Sold by Coldwell Banker - Peggy Carter Team

Listing Tools

45 Boxwood LaneDover, NH 03820Sale Price: $1,295,000

  • Sale Price: $1,295,000
  • 333 Days Since Sale
$
$
%
$/month over payments
Federal 30-year interest rate: 7.11% last updated on Nov 12, 2026
* All Figures are estimates. Check with your bank or proposed mortgage company for actual interest rates.
This product uses the FRED® API but is not endorsed or certified by the Federal Reserve Bank of St. Louis.
  • $1,295,000Sale Price
  • 4Bedrooms
  • 4Bathrooms
  • 4,552Square Feet

Your Local Office

Moultonborough Office

Moultonborough Office

12 Whittier Highway,
Moultonborough, NH 03254
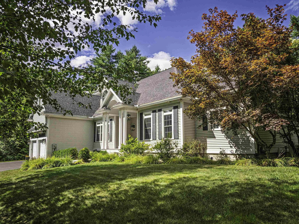
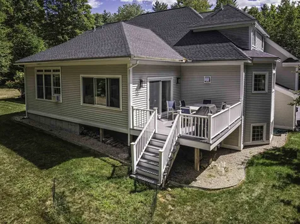
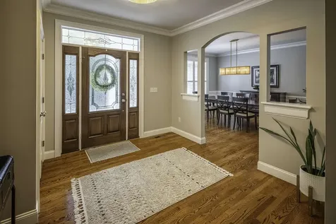
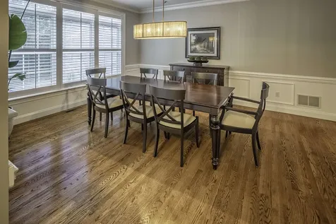
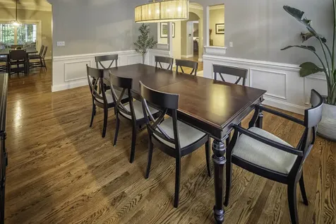
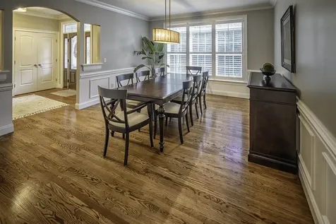
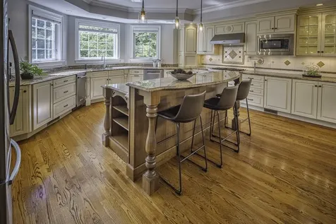
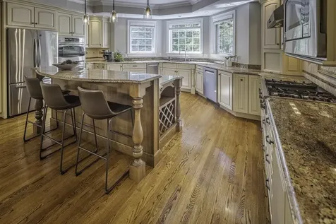
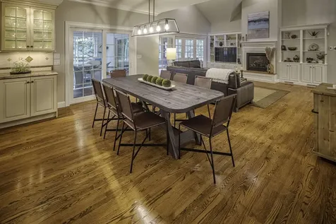
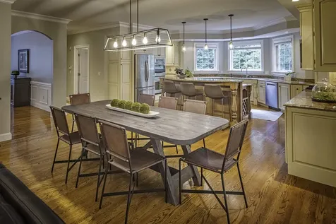
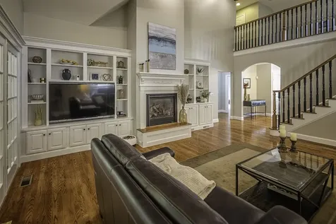
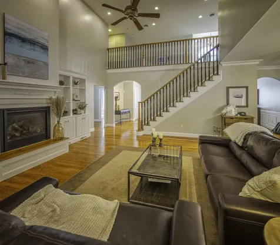
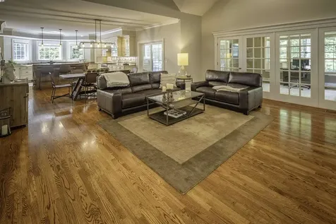
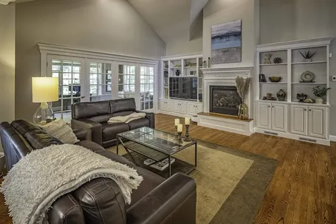
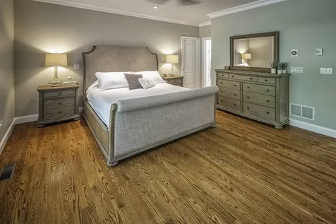
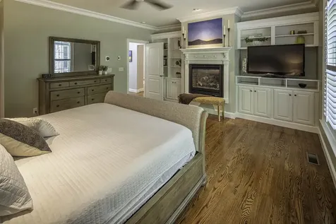
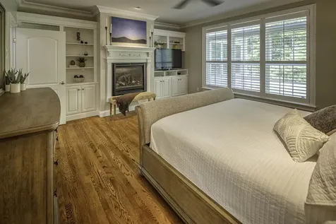
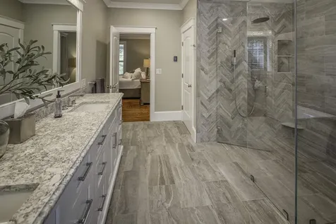
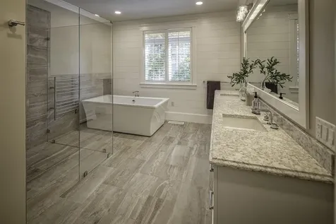
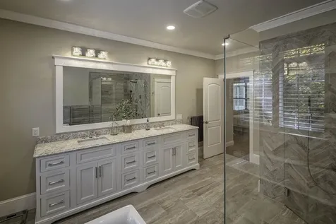
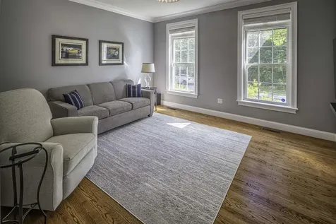
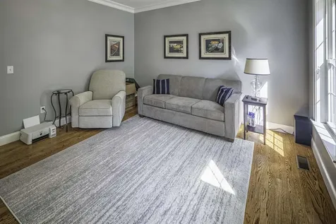
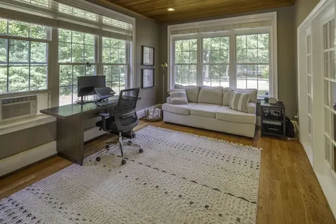
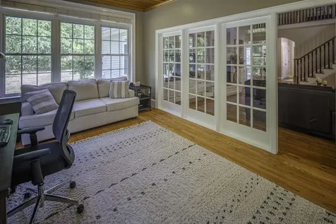
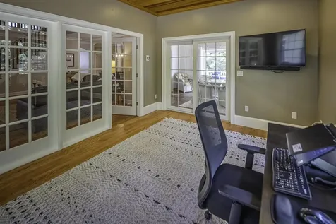
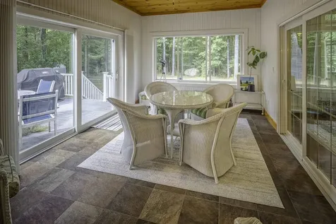
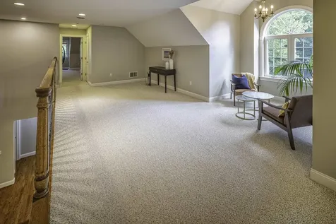
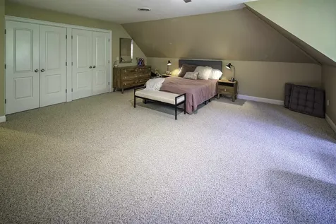
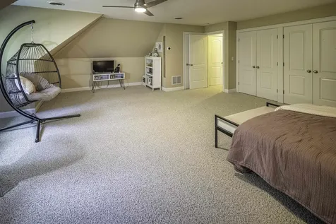
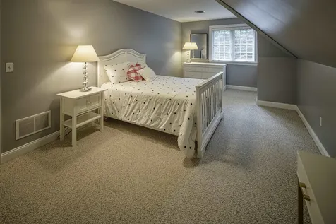
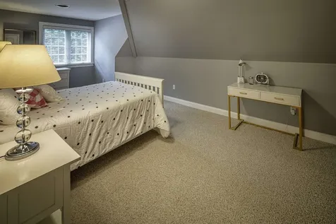
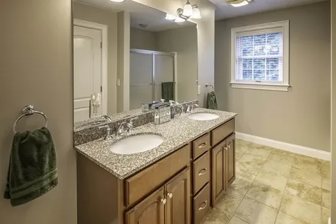
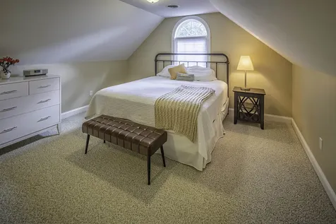
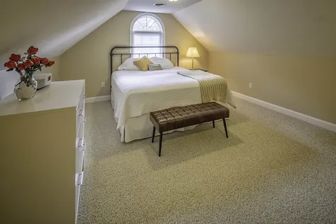
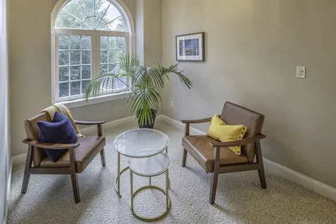
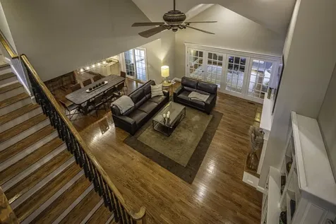
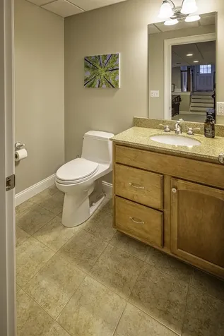
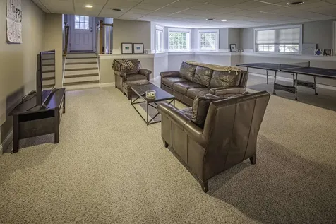
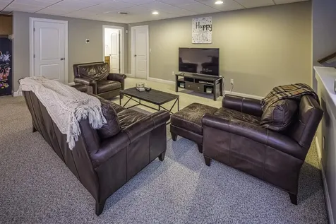
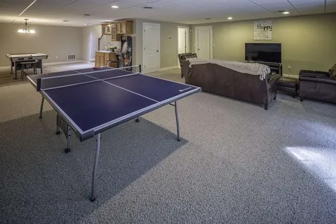
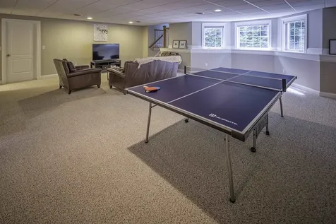
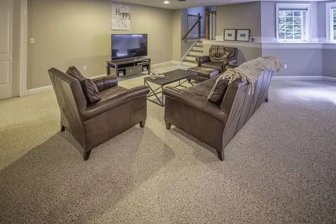
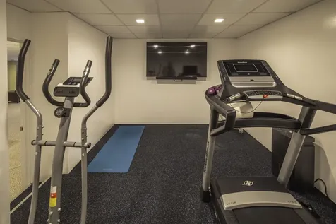
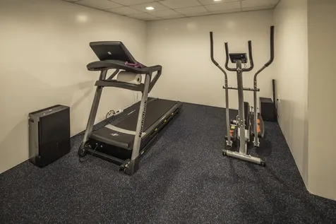
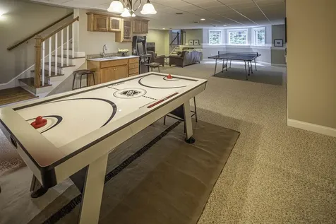
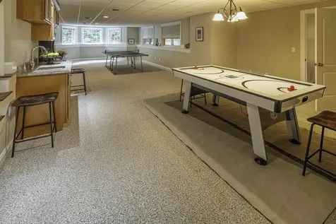
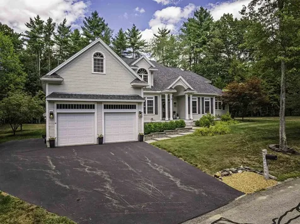
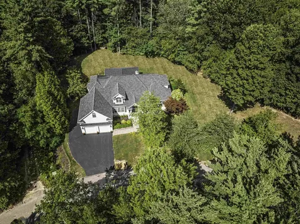
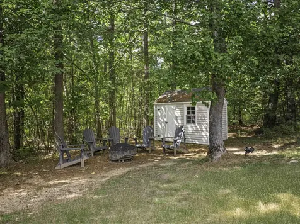
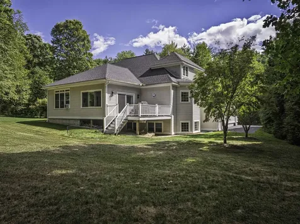
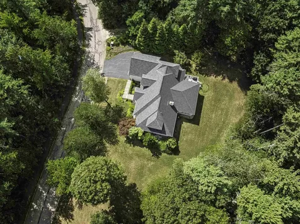
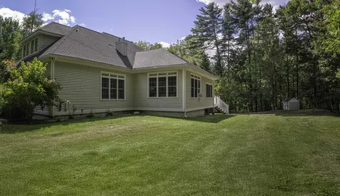
Perfectly sited on a southern-facing lot, this stunning 4+ bedroom, 3.5 bath home was thoughtfully built by Albert C. Estes and boasts a 5-star energy rating with an impressive score of 42. The open-concept layout is designed for both comfort and entertaining. The chef's kitchen offers an oversized center island with cooktop, double oven, and separate ice maker. Overlooking the kitchen is a dramatic great room with cathedral ceilings, custom built-ins, and a gas fireplace. A formal dining room with crown molding and wainscoting adds timeless elegance. The first-floor primary suite features a spacious walk-in closet with custom built-ins and a beautifully updated bath with a tiled shower and separate soaking tub. Two versatile flex rooms-currently used as a home office and sitting room-plus a private sunroom and deck providing options for relaxation and work. Upstairs is a loft area, an oversized bedroom, two bedrooms served by a full bath. The finished lower level offers even more living space with a rec room and kitchenette, 1/2 bath, exercise room, and generous storage. Great possibility for an in-law suite with a separate entrance from outside. Additional highlights include a security system, irrigation system, custom shutters, shed, and a 17kW standby Generac generator. Located minutes to the highway, Wentworth-Douglas Hospital, restaurants, and shopping, this home combines quality craftsmanship, energy efficiency, and modern convenience in one exceptional package.

Property Details

Interior Features

Exterior Features

Utilities and Appliances

Community

Other Details

Broker Reciprocity 

Copyright 2026 PrimeMLS, Inc. All rights reserved. This information is deemed reliable, but not guaranteed. The data relating to real estate displayed on this display comes in part from the IDX Program of PrimeMLS. The information being provided is for consumers’ personal, non-commercial use and may not be used for any purpose other than to identify prospective properties consumers may be interested in purchasing. Data last updated November 13, 2026 11:39 AM EST


Hi there! How can we help you?

Contact us using the form below or give us a call.

Send Us A Message:

I agree to receive marketing and customer service calls and text messages from Lakes Region Realty Group. To opt out, you can reply 'stop' at any time or click the unsubscribe link in the emails. Consent is not a condition of purchase. Msg/data rates may apply. Msg frequency varies. Privacy Policy.

Do not fill in this field:

This site is protected by reCAPTCHA and the Google Privacy Policy and Terms of Service apply.

Hi there! How can we help you?

Contact us using the form below or give us a call.

Send Us A Message:

Do not fill in this field:

This site is protected by reCAPTCHA and the Google Privacy Policy and Terms of Service apply.

Hi there! How can we help you?

Contact us using the form below or give us a call.

Send Us A Message:

Do not fill in this field:

This site is protected by reCAPTCHA and the Google Privacy Policy and Terms of Service apply.

Do not fill in this field:

This site is protected by reCAPTCHA and the Google Privacy Policy and Terms of Service apply.

Do not fill in this field:

This site is protected by reCAPTCHA and the Google Privacy Policy and Terms of Service apply.

Do not fill in this field:

This site is protected by reCAPTCHA and the Google Privacy Policy and Terms of Service apply.

$

Do not fill in this field:

This site is protected by reCAPTCHA and the Google Privacy Policy and Terms of Service apply.

Listing Tools

Location

Mortgage Calculator


$
$
%
Est. Mortgage:
$/month over payments
Federal 30-year interest rate: 7.11% last updated on Nov 12, 2026. * The above figures are estimates provided by Union Street Media using the FREDĀ® API, and are not endorsed or certified by the Federal Reserve Bank of St. Louis. Check with your lender for actual interest rates.

Never Miss New Listings

Never miss new listings between $1,166,000 - $1,425,000 in this neighborhood
Successfully Subscribed!
Do not fill in this field:

I agree to receive marketing and customer service calls and text messages from Lakes Region Realty Group. To opt out, you can reply 'stop' at any time or click the unsubscribe link in the emails. Consent is not a condition of purchase. Msg/data rates may apply. Msg frequency varies. Privacy Policy.

We will never spam you or sell your details. You can unsubscribe whenever you like.
