



Active
Listed by Kristin Claire of LandVest,Inc./New Hampshire

Listing Tools

6 Crescent DriveBow, NH 03304Price: $3,475,000

  • Price: $3,475,000
  • Est. Mortgage of $/month
  • 101 Days on Market
$
$
%
$/month over payments
Federal 30-year interest rate: 6.69% last updated on Aug 6, 2026
* All Figures are estimates. Check with your bank or proposed mortgage company for actual interest rates.
This product uses the FRED® API but is not endorsed or certified by the Federal Reserve Bank of St. Louis.
  • $3,475,000List Price
  • 6Bedrooms
  • 11Bathrooms
  • 13,981Square Feet

Your Local Office

Moultonborough Office

Moultonborough Office

12 Whittier Highway,
Moultonborough, NH 03254
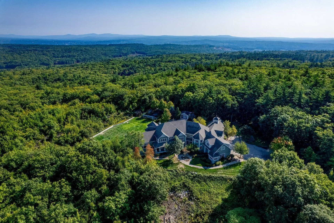
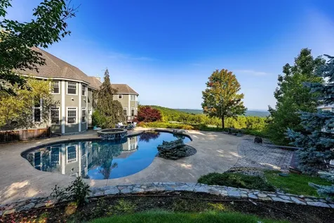
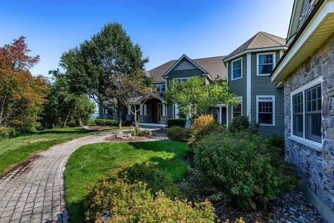
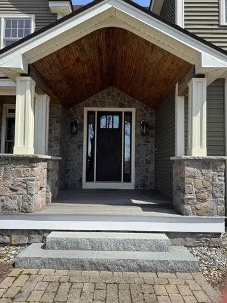
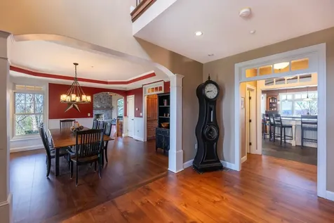
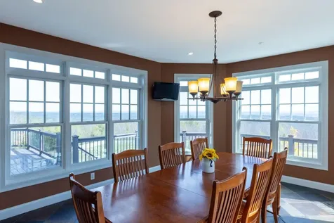
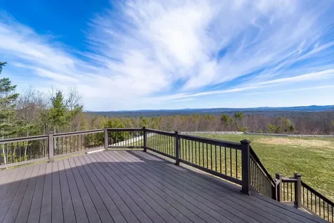
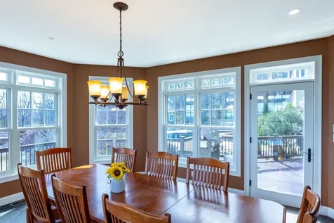
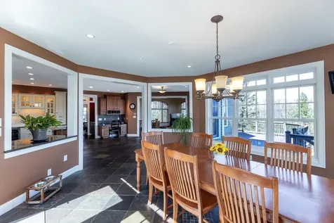
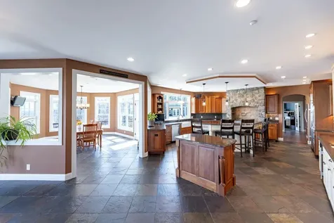
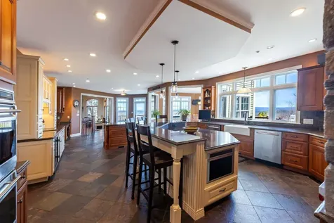
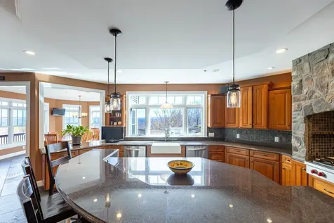
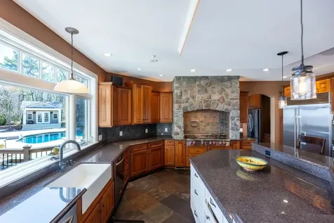
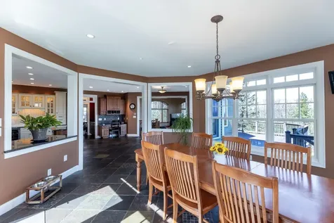
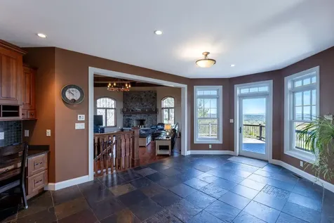
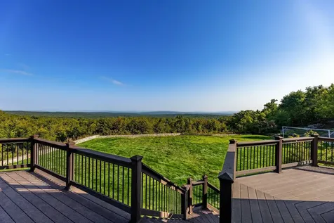
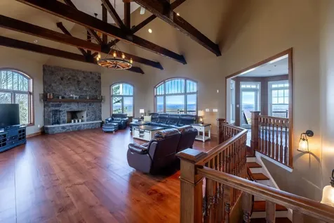
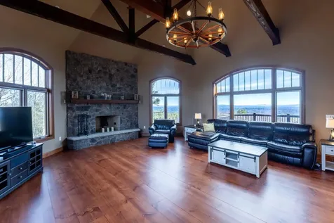
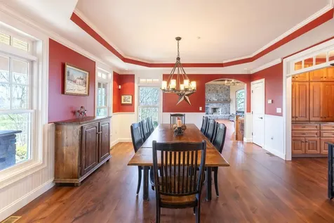
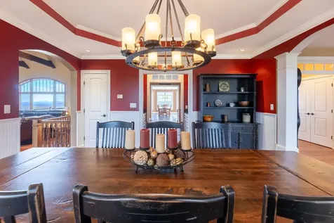
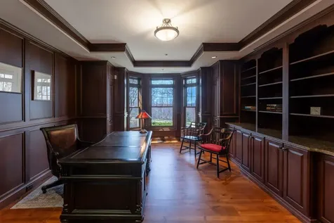
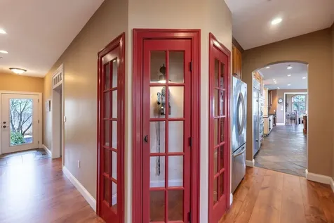
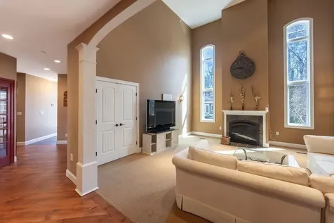
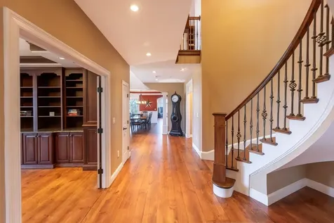
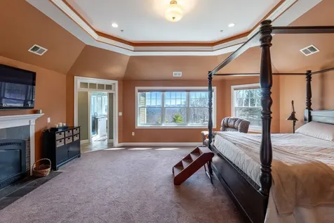
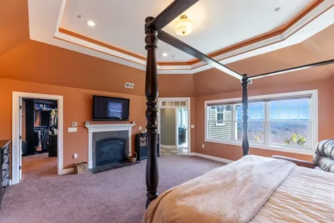
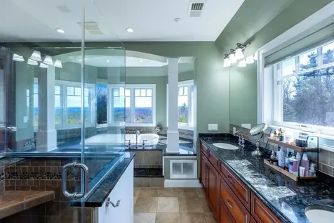
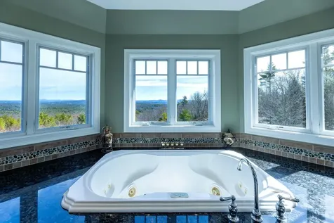
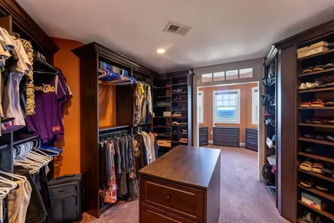
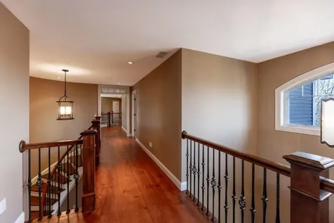
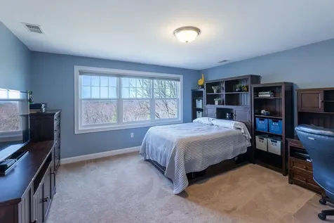
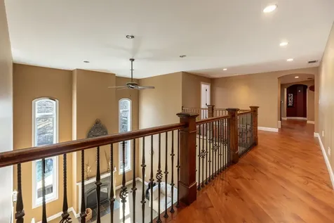
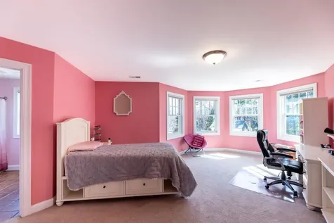
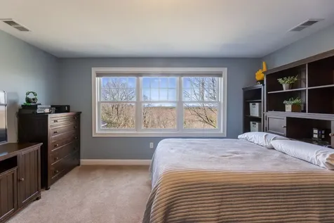
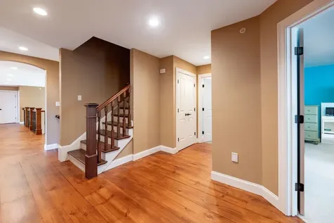
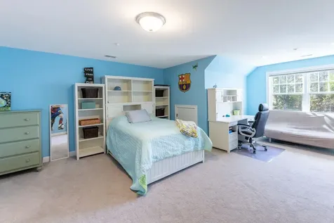
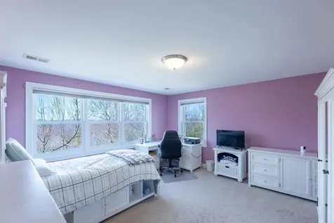
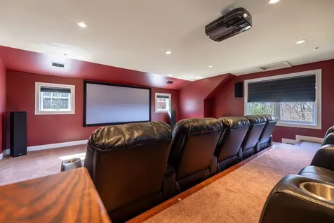
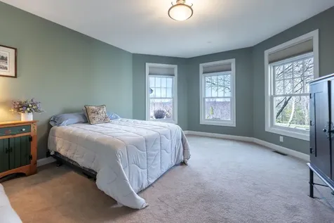
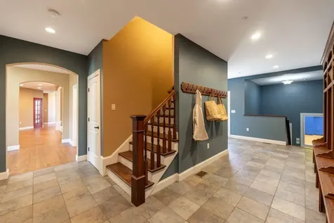
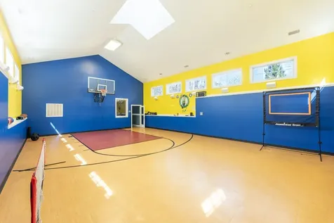
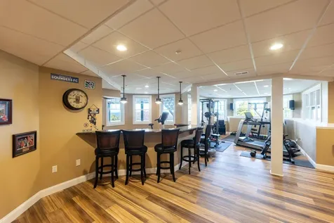
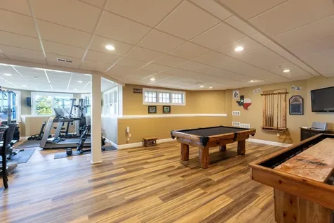
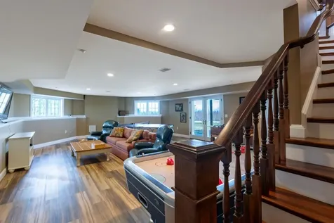
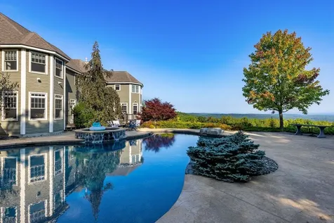
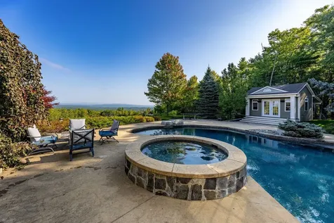
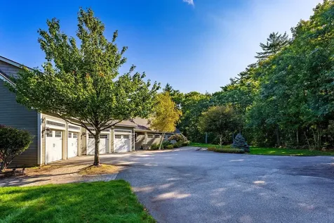
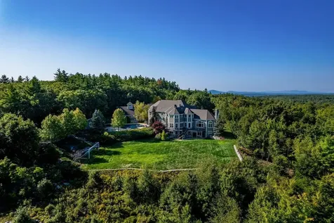
Now offered below assessed value, this custom-built 2008 masterpiece offers ultimate privacy, breathtaking views, and resort-level amenities. Set at the end of a gently winding drive illuminated by elegant granite post lighting, the property conveys a sense of quiet exclusivity with beautifully curated grounds on 9.85 acres. Inside, the heart of the home is a spacious custom kitchen with a walk-in pantry, large center island and high-end appliances. The kitchen opens to an octagonal dining area surrounded by windows, a stunning family room where cathedral ceilings, warm wood beams, and a wood-burning fireplace create an inviting atmosphere, a formal dining room and a large deck where on a clear day you can see Mt. Washington. The main level also includes a two-story living room, two offices, bedroom, and two baths. An elegant, curved staircase leads to the second floor offering six en-suite bedrooms including a luxurious primary suite featuring a gas fireplace, five-sided bathroom, a large walk-in closet, and dressing room. The walk-out lower level expands the living space even further, including a largely finished area ideal as entertainment space, game room, gym, and family room with access to a large patio. Designed with lifestyle in mind, the property includes standout amenities such as an indoor sports court, a 25 x 24 ft movie theater, a saltwater Gunite pool, hot tub and pool house. Complete with an attached four-car garage, central air conditioning, and a whole-house generator, this estate pairs expansive views, complete privacy with exceptional, unmatched value.

Property Details

Interior Features

Exterior Features

Utilities and Appliances

Community

Other Details

Broker Reciprocity 

Copyright 2026 PrimeMLS, Inc. All rights reserved. This information is deemed reliable, but not guaranteed. The data relating to real estate displayed on this display comes in part from the IDX Program of PrimeMLS. The information being provided is for consumers’ personal, non-commercial use and may not be used for any purpose other than to identify prospective properties consumers may be interested in purchasing. Data last updated August 12, 2026 5:53 PM UTC


Hi there! How can we help you?

Contact us using the form below or give us a call.

Send Us A Message:

I agree to receive marketing and customer service calls and text messages from Lakes Region Realty Group. To opt out, you can reply 'stop' at any time or click the unsubscribe link in the emails. Consent is not a condition of purchase. Msg/data rates may apply. Msg frequency varies. Privacy Policy.

Do not fill in this field:

This site is protected by reCAPTCHA and the Google Privacy Policy and Terms of Service apply.

Hi there! How can we help you?

Contact us using the form below or give us a call.

Send Us A Message:

Do not fill in this field:

This site is protected by reCAPTCHA and the Google Privacy Policy and Terms of Service apply.

Hi there! How can we help you?

Contact us using the form below or give us a call.

Send Us A Message:

Do not fill in this field:

This site is protected by reCAPTCHA and the Google Privacy Policy and Terms of Service apply.

Do not fill in this field:

This site is protected by reCAPTCHA and the Google Privacy Policy and Terms of Service apply.

Do not fill in this field:

This site is protected by reCAPTCHA and the Google Privacy Policy and Terms of Service apply.

Do not fill in this field:

This site is protected by reCAPTCHA and the Google Privacy Policy and Terms of Service apply.

$

Do not fill in this field:

This site is protected by reCAPTCHA and the Google Privacy Policy and Terms of Service apply.

Listing Tools

Location

Mortgage Calculator


$
$
%
Est. Mortgage:
$/month over payments
Federal 30-year interest rate: 6.69% last updated on Aug 6, 2026. * The above figures are estimates provided by Union Street Media using the FREDĀ® API, and are not endorsed or certified by the Federal Reserve Bank of St. Louis. Check with your lender for actual interest rates.

Never Miss New Listings

Never miss new listings between $3,128,000 - $3,823,000 in this neighborhood
Successfully Subscribed!
Do not fill in this field:

I agree to receive marketing and customer service calls and text messages from Lakes Region Realty Group. To opt out, you can reply 'stop' at any time or click the unsubscribe link in the emails. Consent is not a condition of purchase. Msg/data rates may apply. Msg frequency varies. Privacy Policy.

We will never spam you or sell your details. You can unsubscribe whenever you like.