Open House
Listed by Michelle Daoust of BHHS Verani Seacoast (Cell: 603-548-4967)

Listing Tools

5 Glastombury DriveSandown, NH 03873Price: $899,900

  • Price: $899,900
  • Est. Mortgage of $/month
  • 1 Day on Market
$
$
%
$/month over payments
Federal 30-year interest rate: 6.51% last updated on May 21, 2026
* All Figures are estimates. Check with your bank or proposed mortgage company for actual interest rates.
This product uses the FRED® API but is not endorsed or certified by the Federal Reserve Bank of St. Louis.
  • $899,900List Price
  • 3Bedrooms
  • 3Bathrooms
  • 3,357Square Feet

Your Local Office

Moultonborough Office

Moultonborough Office

12 Whittier Highway,
Moultonborough, NH 03254
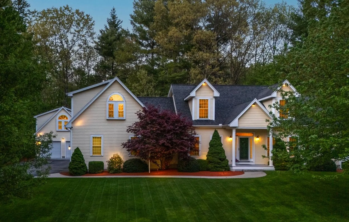
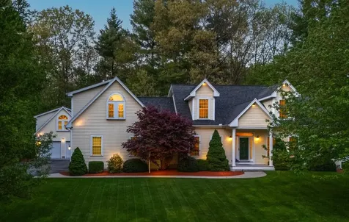
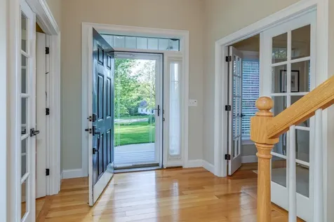
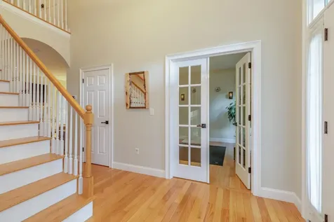
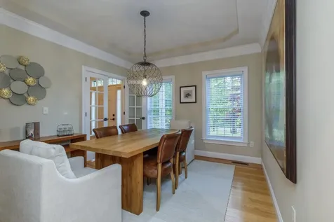
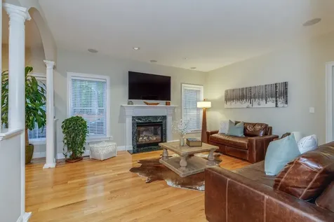
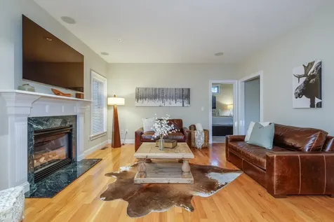
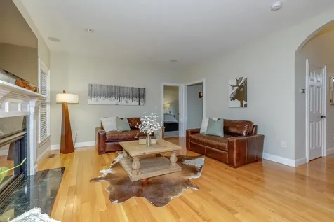
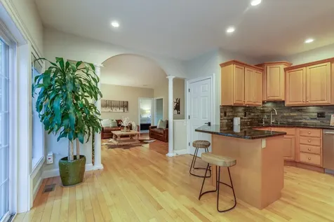
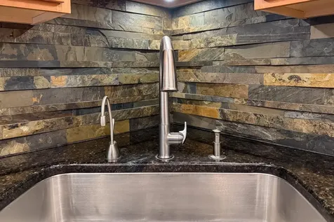
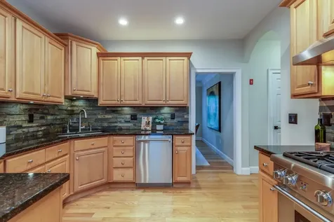
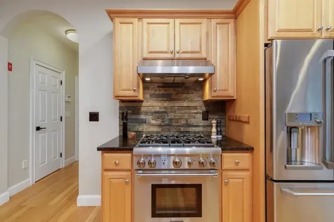
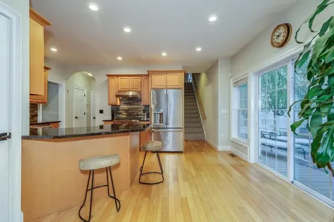
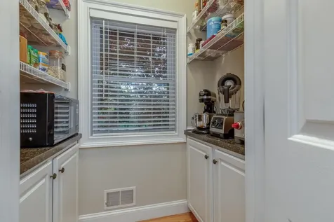
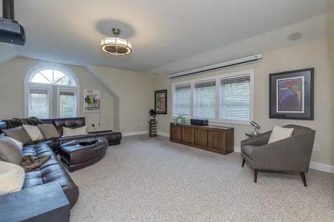
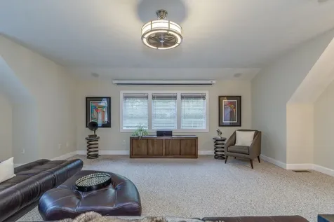
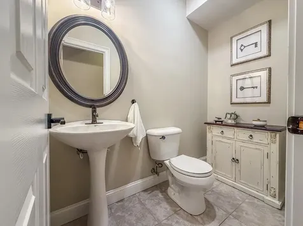
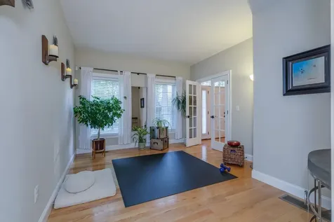
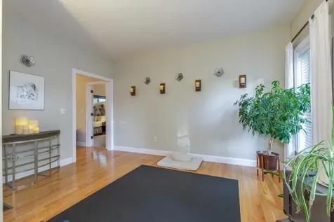
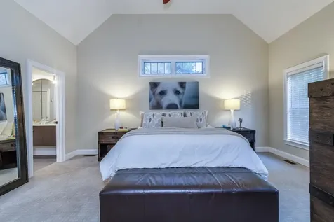
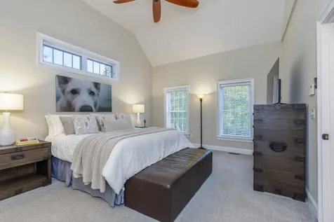
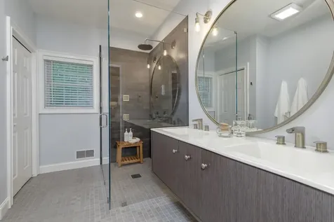
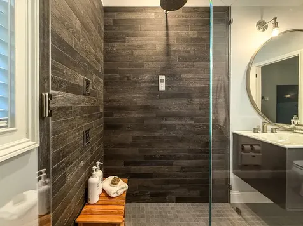
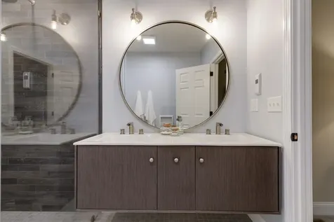
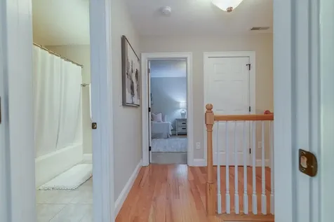
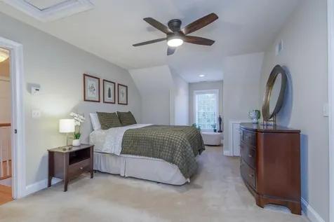
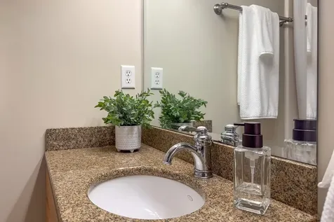
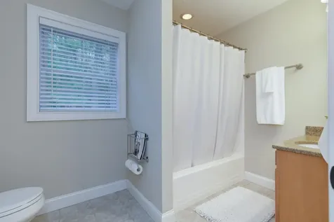
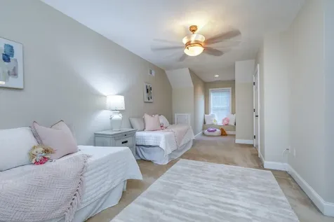
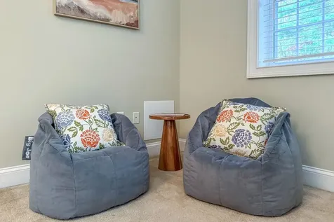
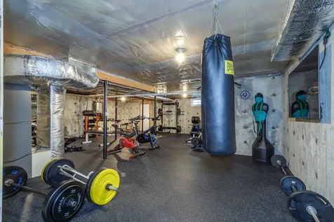
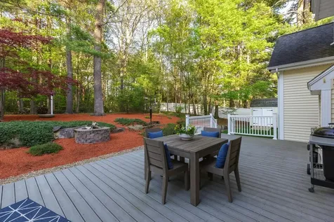
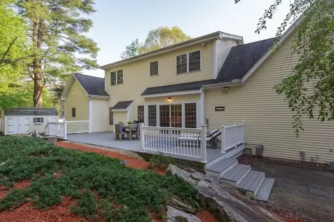
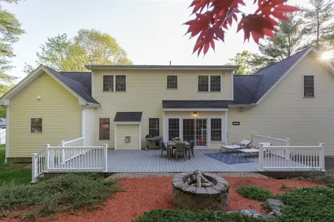
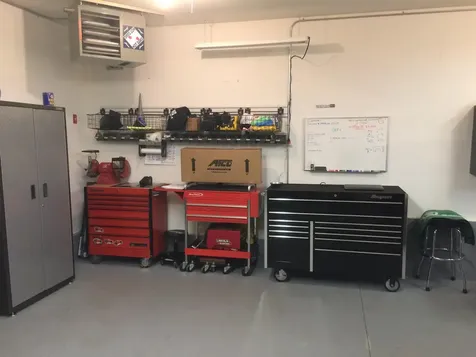
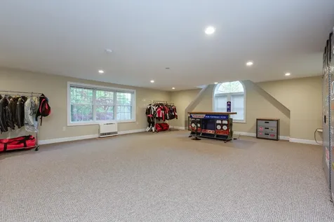
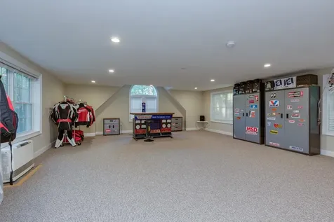
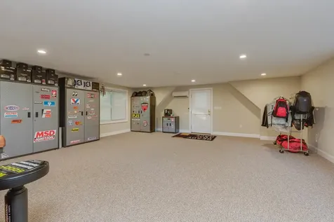
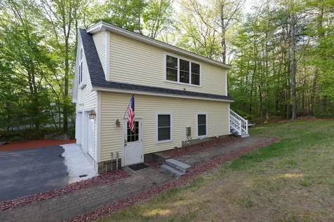
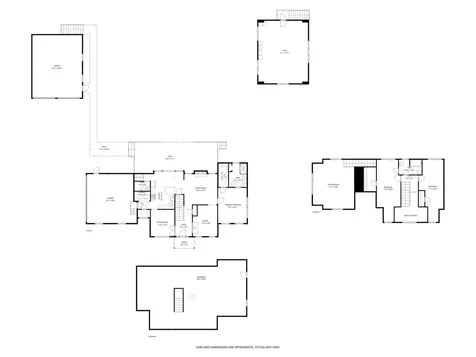
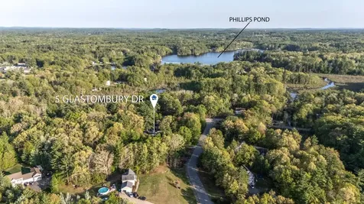
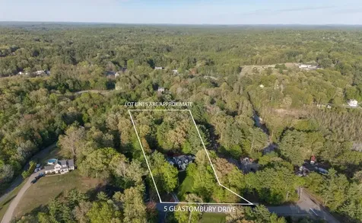
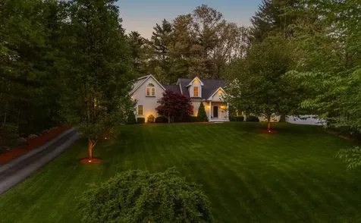
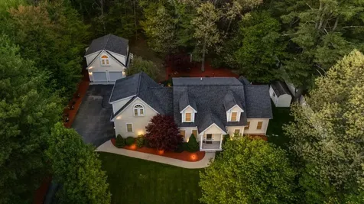
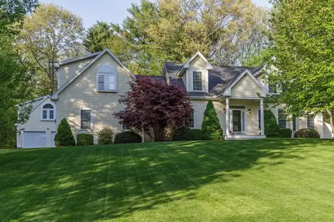
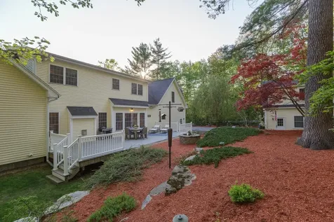
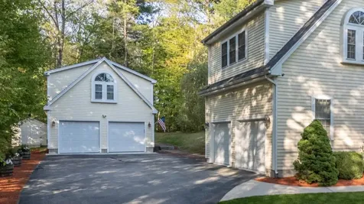
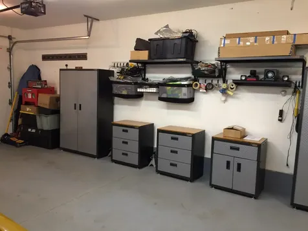
Welcome to refined living in one of Sandown’s most desirable settings. This beautifully designed 3 bedroom, 2.5 bath home offers over 3,357 sq. ft. of thoughtfully crafted space with a seamless blend of comfort, luxury, and functionality. From the moment you arrive, the attached 2-car garage with epoxy flooring and direct entry, plus an additional 30x28 heated detached 2+ car garage with finished great room, office space, separate heat source, and A/C, create endless possibilities for hobbies, remote work, entertaining, or multi-purpose living. Inside, the home was designed for both everyday living and elevated entertaining. The custom kitchen features a Thermador stove, Thermador dishwasher, GE Caf refrigerator with bottom freezer, granite countertops, stone backsplash, breakfast bar, walk-in pantry with room for a coffee station, and direct access to the deck for effortless indoor-outdoor living. Hardwood floors, surround sound, and a gas fireplace anchor the inviting living room, while the media great room with projector, theatre screen, surround sound, and blackout shades creates the perfect movie-night escape. The formal dining room adds elegance for gatherings, while the first-floor laundry enhances convenience. Retreat to the luxurious primary suite featuring vaulted ceilings, a walk-in closet, yoga and zen space, and a spa-inspired bath with tile floors, floating double vanity, custom tile shower with zero-threshold entry, clear glass doors, linen storage, and designer finishes. Thoughtfully designed for today’s lifestyle, this move-in ready home offers exceptional flexibility, modern comforts, and beautifully connected living spaces both inside and out. Enjoy peaceful surroundings while still being conveniently located near shopping, dining, commuter routes, and Southern New Hampshire amenities. Luxury finishes, multiple entertaining spaces, and versatile bonus areas make this a rare opportunity for buyers seeking elevated living in Sandown NH.
Property Details

Interior Features

Exterior Features

Utilities and Appliances

Community

Other Details

Broker Reciprocity 

Copyright 2026 PrimeMLS, Inc. All rights reserved. This information is deemed reliable, but not guaranteed. The data relating to real estate displayed on this display comes in part from the IDX Program of PrimeMLS. The information being provided is for consumers’ personal, non-commercial use and may not be used for any purpose other than to identify prospective properties consumers may be interested in purchasing. Data last updated May 25, 2026 8:08 AM EDT


Hi there! How can we help you?

Contact us using the form below or give us a call.

Send Us A Message:

I agree to receive marketing and customer service calls and text messages from Lakes Region Realty Group. To opt out, you can reply 'stop' at any time or click the unsubscribe link in the emails. Consent is not a condition of purchase. Msg/data rates may apply. Msg frequency varies. Privacy Policy.
Do not fill in this field:

This site is protected by reCAPTCHA and the Google Privacy Policy and Terms of Service apply.

Hi there! How can we help you?

Contact us using the form below or give us a call.

Send Us A Message:

Do not fill in this field:

This site is protected by reCAPTCHA and the Google Privacy Policy and Terms of Service apply.

Hi there! How can we help you?

Contact us using the form below or give us a call.

Send Us A Message:

Do not fill in this field:

This site is protected by reCAPTCHA and the Google Privacy Policy and Terms of Service apply.

Do not fill in this field:

This site is protected by reCAPTCHA and the Google Privacy Policy and Terms of Service apply.

Do not fill in this field:

This site is protected by reCAPTCHA and the Google Privacy Policy and Terms of Service apply.

Do not fill in this field:

This site is protected by reCAPTCHA and the Google Privacy Policy and Terms of Service apply.

$

Do not fill in this field:

This site is protected by reCAPTCHA and the Google Privacy Policy and Terms of Service apply.

Listing Tools

Location

Open Houses

May 28th
Starts: 4:00pm
Ends: 6:00pm
May 30th
Starts: 1:00pm
Ends: 3:00pm
May 31st
Starts: 12:00pm
Ends: 2:00pm

Mortgage Calculator


$
$
%
Est. Mortgage:
$/month over payments
Federal 30-year interest rate: 6.51% last updated on May 21, 2026. * The above figures are estimates provided by Union Street Media using the FREDĀ® API, and are not endorsed or certified by the Federal Reserve Bank of St. Louis. Check with your lender for actual interest rates.

Never Miss New Listings

Never miss new listings between $810,000 - $990,000 in this neighborhood
Successfully Subscribed!
Do not fill in this field:

I agree to receive marketing and customer service calls and text messages from Lakes Region Realty Group. To opt out, you can reply 'stop' at any time or click the unsubscribe link in the emails. Consent is not a condition of purchase. Msg/data rates may apply. Msg frequency varies. Privacy Policy.

We will never spam you or sell your details. You can unsubscribe whenever you like.