


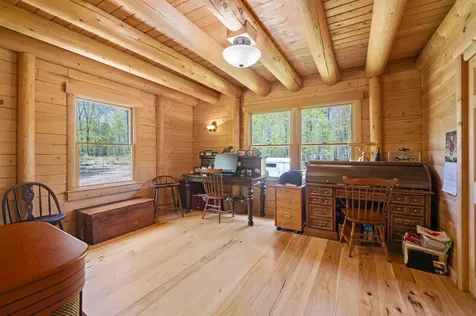
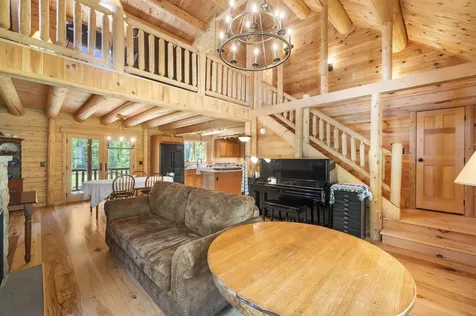
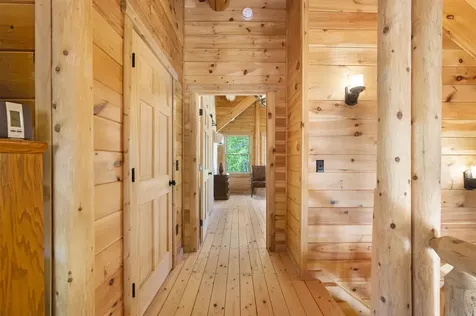

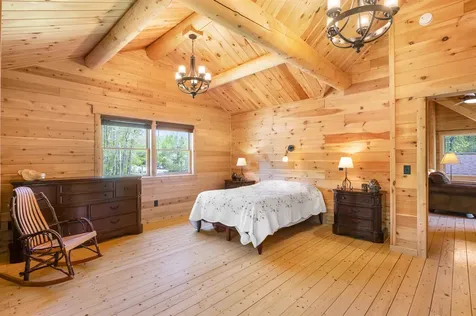




Property Details
Basic Information
- Property Type: Single Family
- MLS Number: 5091046
- Status: PEN
- List Price: $859,000
- Date Price Change: 05/27/2026
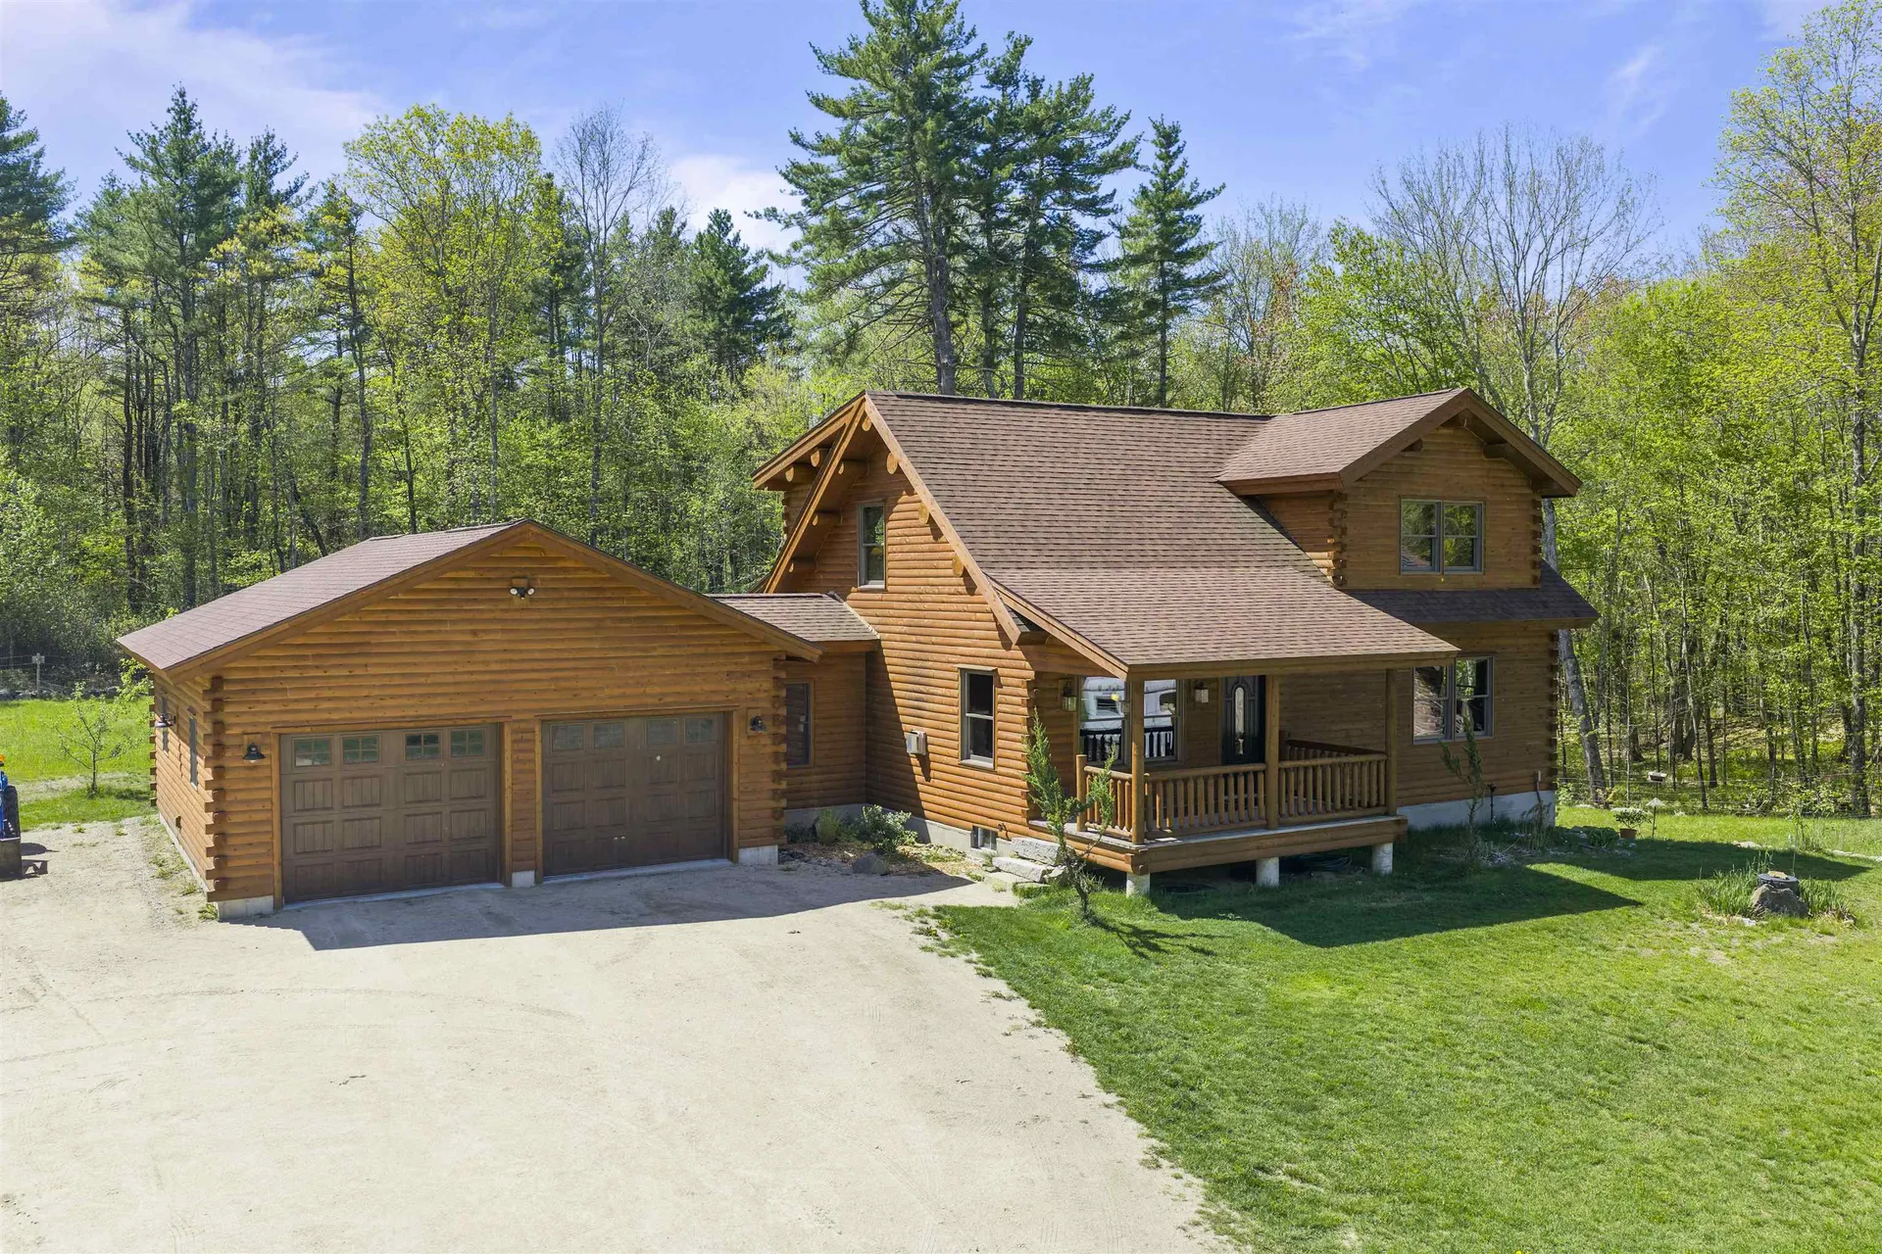
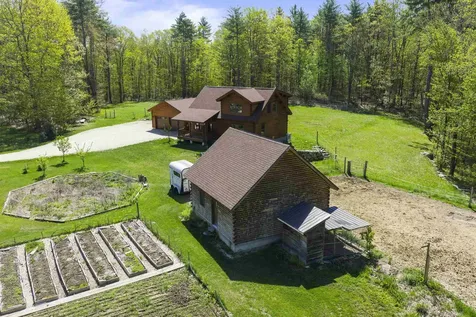
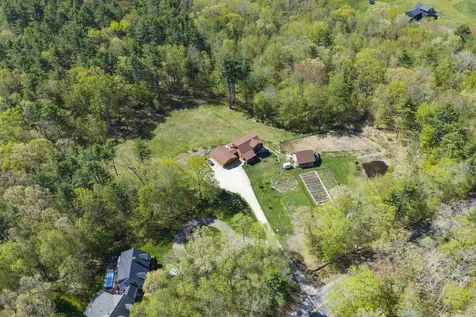
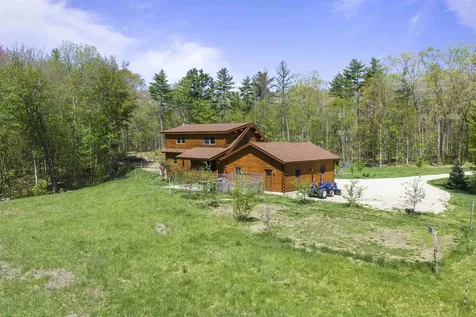
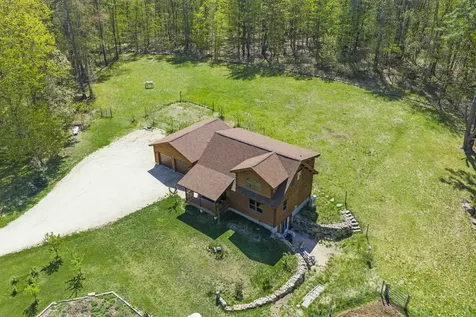
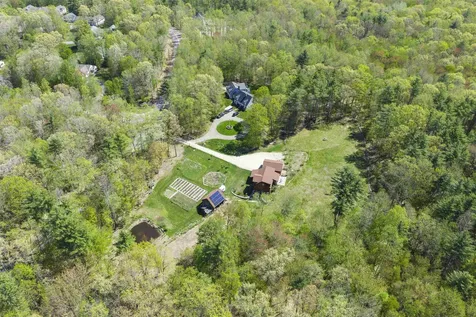
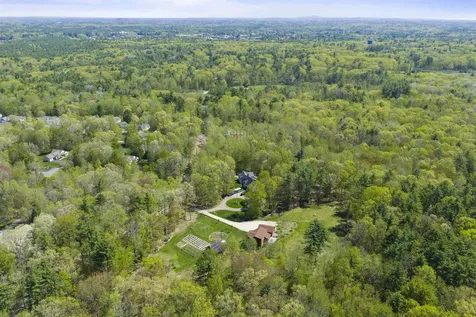
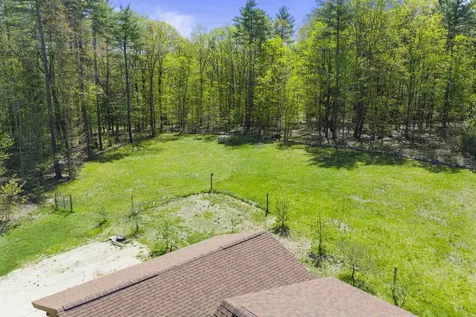
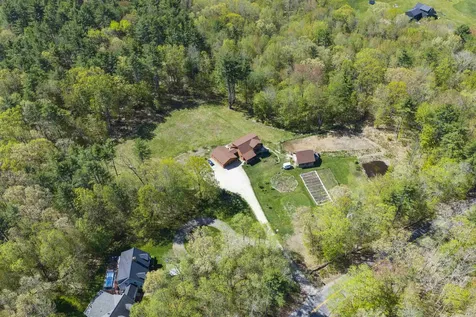
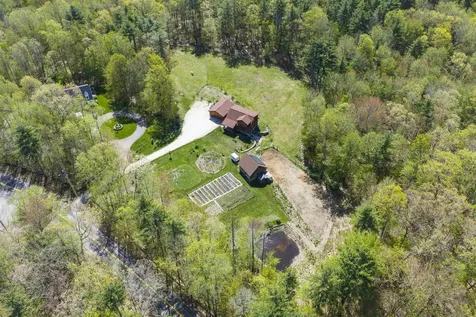
- Lot Description: Agricultural, Country Setting, Farm, Horse/Animal Farm, Field/Pasture, Landscaped, Level, Orchards, Secluded, Wetlands, Rural
- Acreage: 3.62
- Foreclosure: No
- Virtual Tour: Virtual Tour
- Seasonal: No
Building
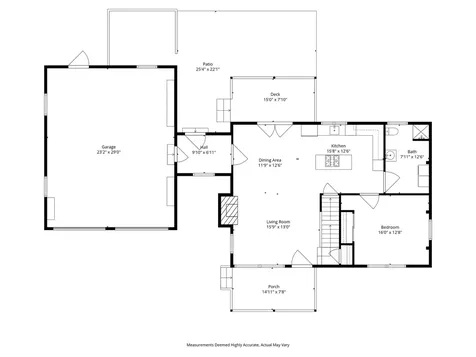
- Square Feet: 1,692
- Year Built: 2020
- Zoning: Res
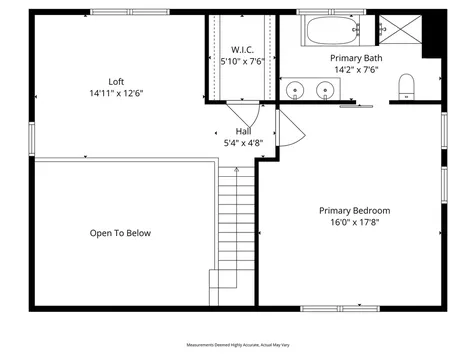
- Stories: 2
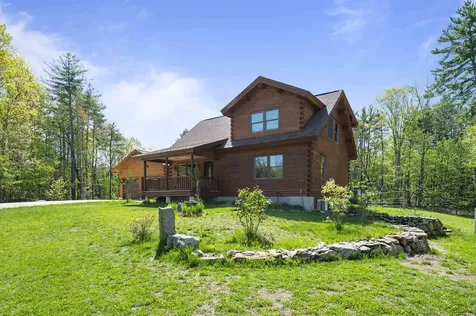
- Roof: Architectural Shingle, Asphalt Shingle
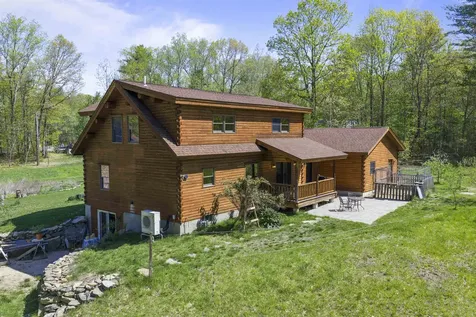
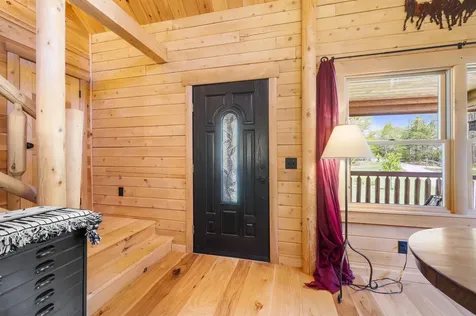
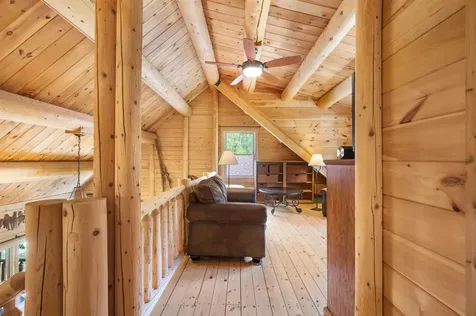
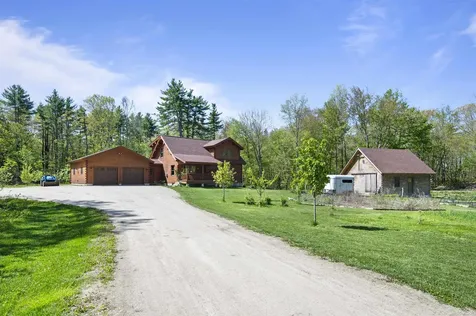
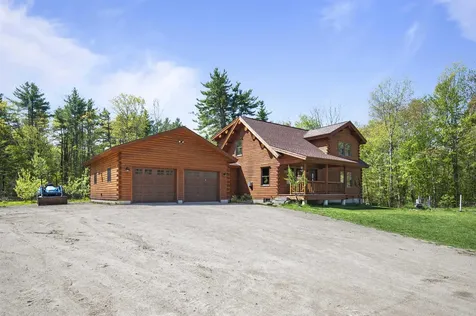
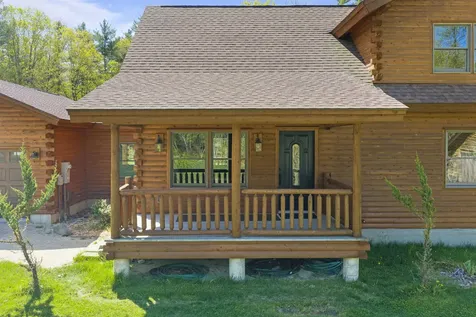
- Building Construction: Fiberglss Blwn Insulation, Foam Insulation, Log Home, Timber Frame, Wood Frame, Log Exterior, Wood Exterior
- Foundation: Concrete, Poured Concrete
- Garage Spaces: 2
Location
- Town: Durham
- County: Strafford
- State: NH
- Zip: 03824
Water-Access Details
- Water Access: No
- Water View: No
Interior Features
Bedrooms
- Bedrooms: 2
Bathrooms
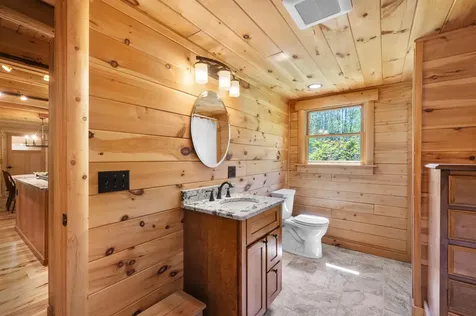
- Bathrooms: 2
- 3/4 Baths: 1
Basement
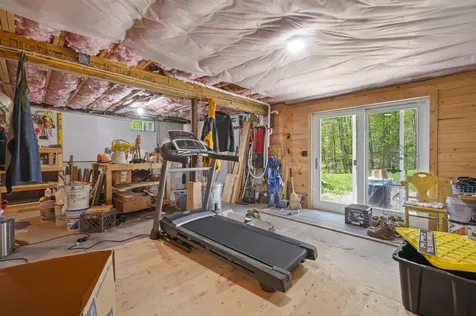
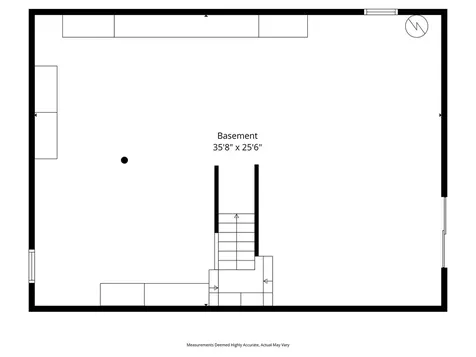
- Basement: Concrete, Daylight, Full, Insulated, Interior Stairs, Storage Space, Unfinished, Walkout, Exterior Access, Basement Stairs
Other
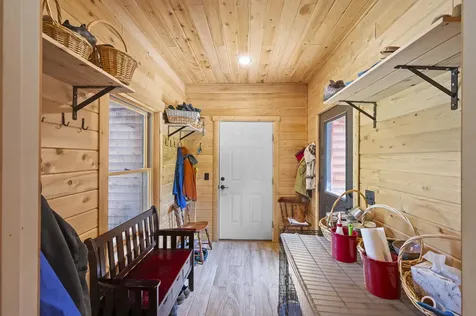
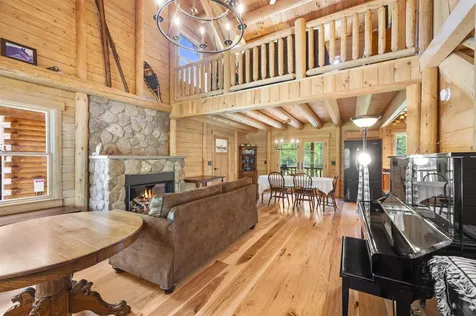
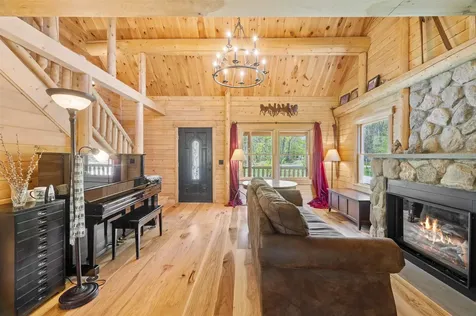
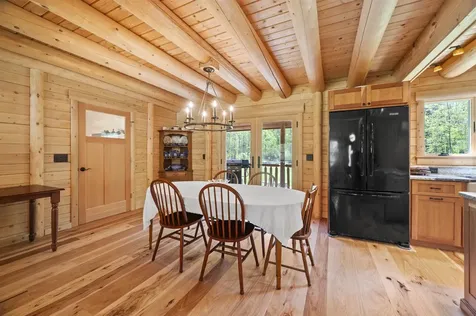
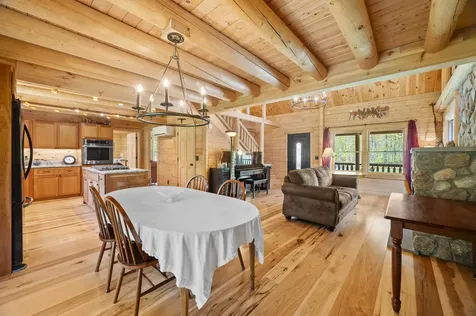
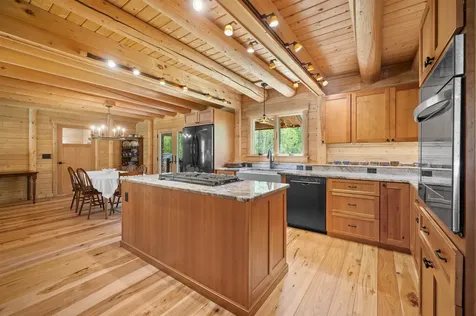
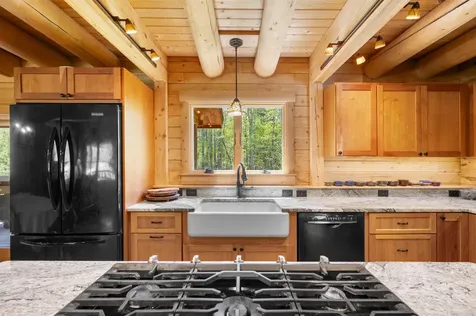
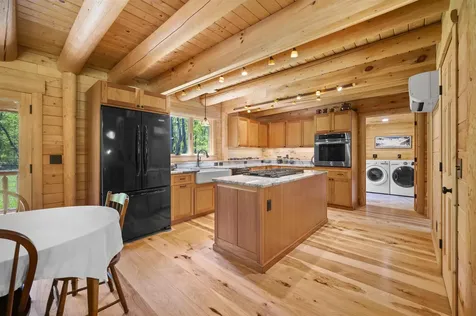
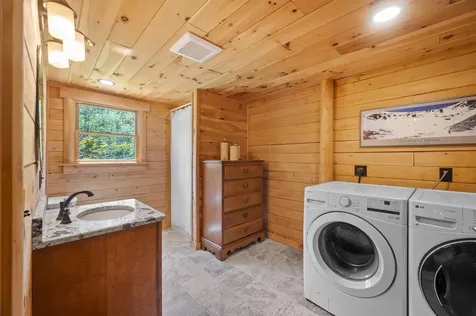
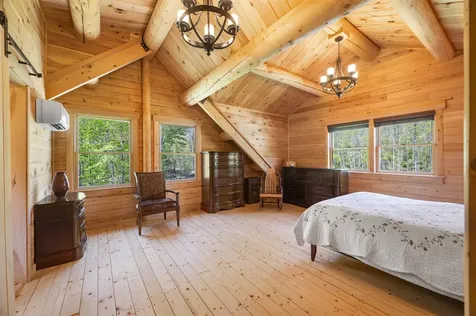
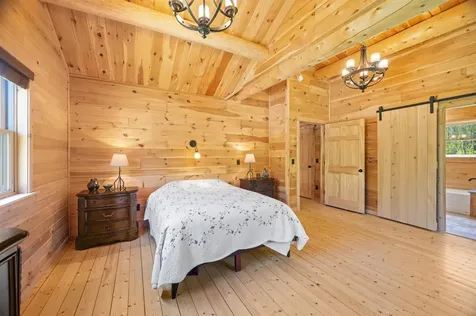
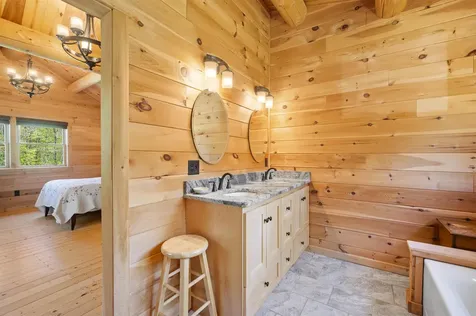
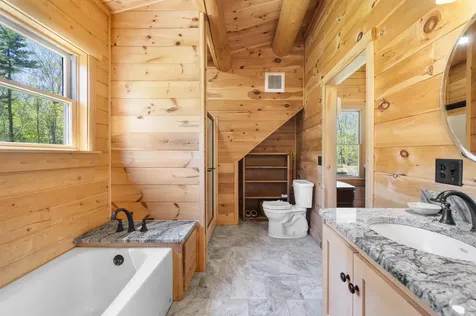
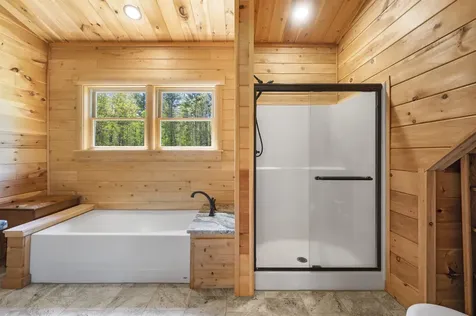
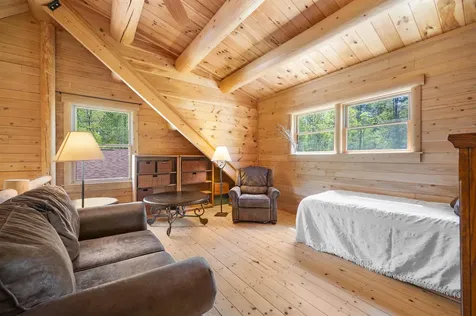
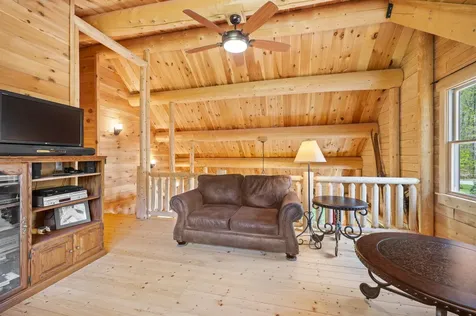
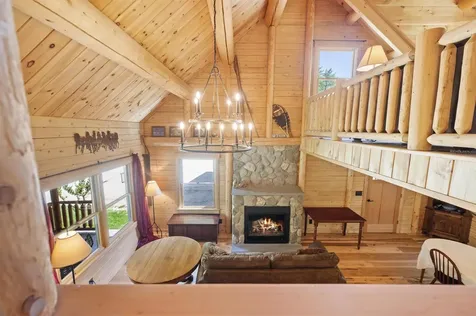
- Interior Features: Blinds, Cathedral Ceiling, Dining Area, Gas Fireplace,1 Fireplace, Hearth, Kitchen Island, Kitchen/Dining, Living/Dining, Primary BR w/ BA, Natural Light, Natural Woodwork, Soaking Tub, Vaulted Ceiling, Walk-in Closet,1st Floor Laundry
Exterior Features
Features
- Parking Description: Auto Open, Direct Entry, Driveway, Garage, Off Street, On-Site, Parking Spaces 2, Attached
- Driveway: Gravel, Right-Of-Way (ROW)
- Road Frontage: 367
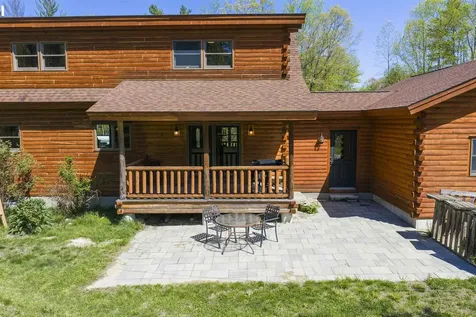
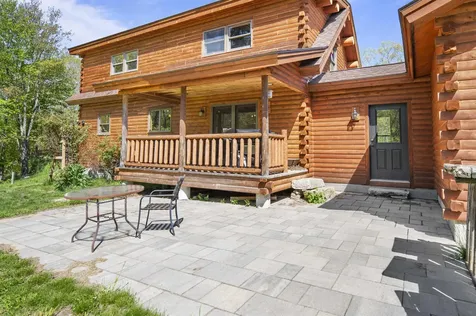
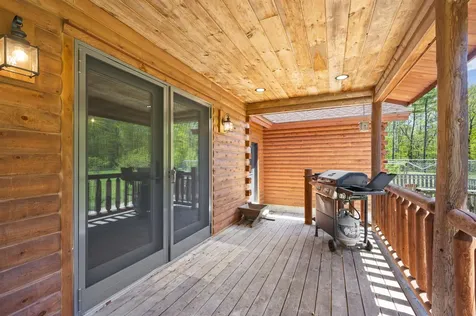
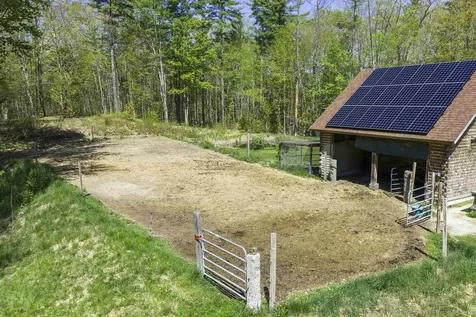
- Exterior Features: Dog Fence, Full Fence, Partial Fence, Garden Space, Natural Shade, Outbuilding, Patio, Porch, Covered Porch, Shed, Storage, Window Screens, Stable(s), Poultry Coop
- Garage: Yes
- Garage Spaces: 2
Utilities and Appliances
Utilities and Appliances
- Utilities: Phone, Cable, Propane, Underground Gas
- Appliances Included: Gas Cooktop, Dryer, Wall Oven, Refrigerator, Washer, Heat Pump Water Heater
- Heat System: Propane, Heat Pump, Multi Zone, Mini Split, Gas Fireplace
- Water: Drilled Well, Private
- Sewer: 1250 Gallon, Concrete, Leach Field, Existing Leach Field, Leach Field On-Site, On-Site Septic Exists, Private, Septic Design Available, Septic
Community
Schools
- Elementary School: Durham Elementary School
- Junior High: Oyster River Middle School
- High School: Oyster River High School
Other Details
Finance
- Taxes: $13,317


.jpeg)