


New Listing
Listed by Kristyn Nelson of Nelson Real Estate NH,LLC

Listing Tools

140 Mack Hill RoadAmherst, NH 03031Price: $1,765,000

  • Price: $1,765,000
  • Est. Mortgage of $/month
  • 1 Day on Market
$
$
%
$/month over payments
Federal 30-year interest rate: 6.5300000000000000000000000000000000000000% last updated on May 28, 2026
* All Figures are estimates. Check with your bank or proposed mortgage company for actual interest rates.
This product uses the FRED® API but is not endorsed or certified by the Federal Reserve Bank of St. Louis.
  • $1,765,000List Price
  • 4Bedrooms
  • 4Bathrooms
  • 5,780Square Feet

Your Local Office

Moultonborough Office

Moultonborough Office

12 Whittier Highway,
Moultonborough, NH 03254
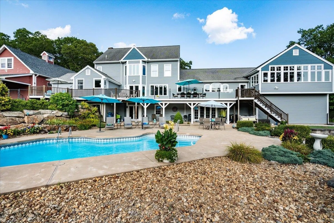
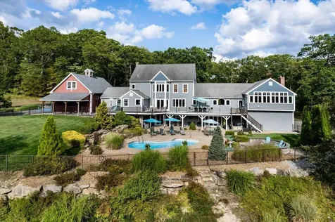
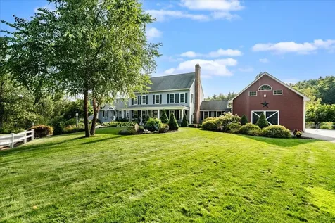
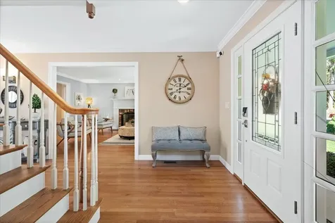
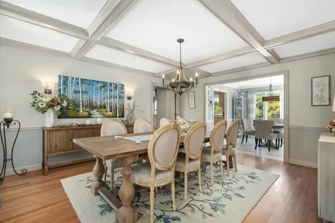
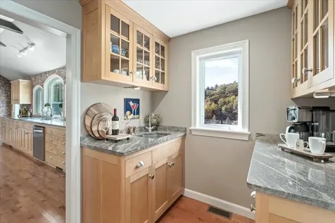
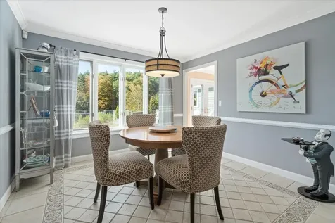
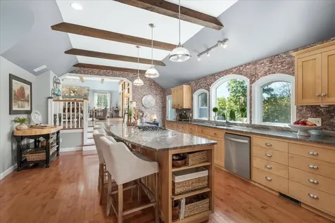
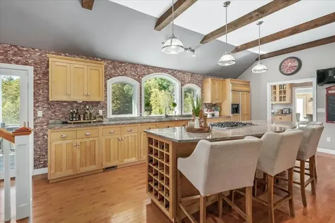
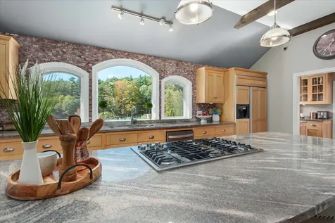
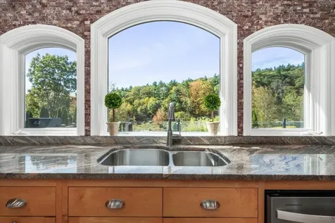
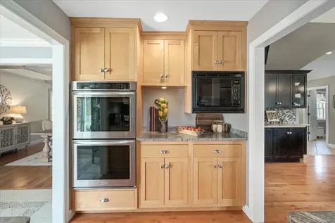
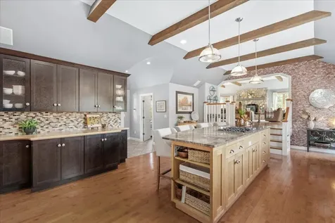
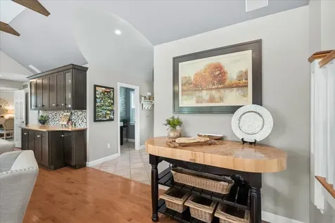
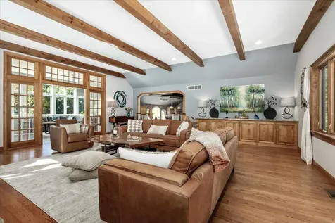
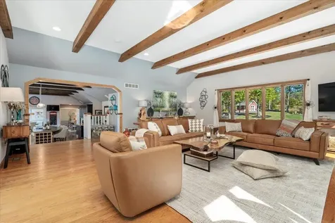
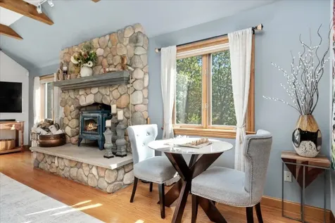
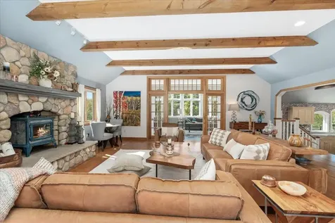
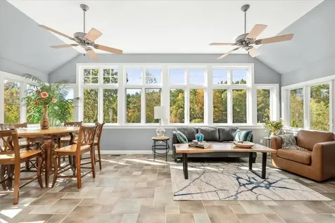
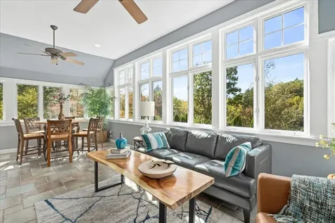
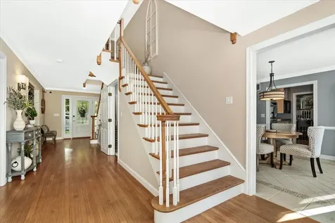
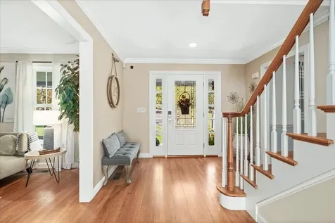
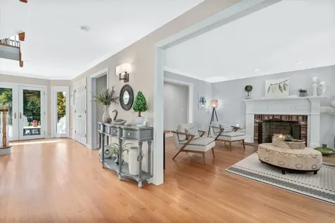
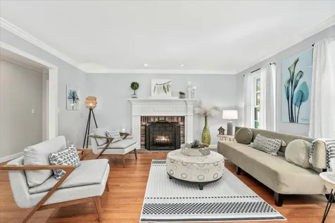
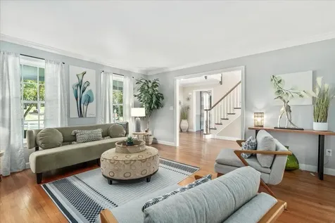
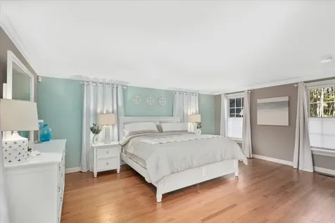
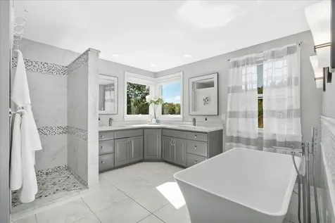
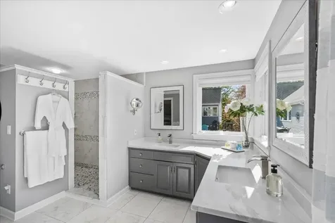
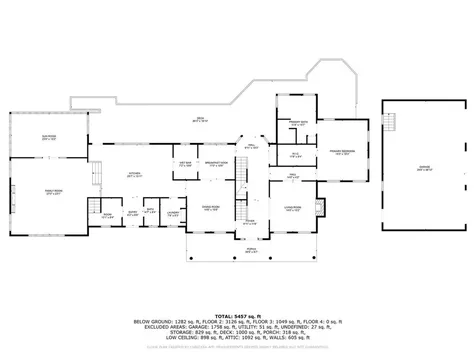
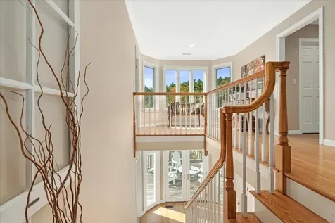
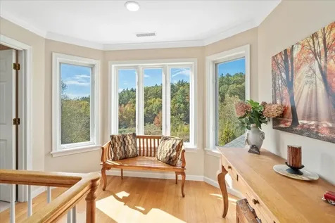
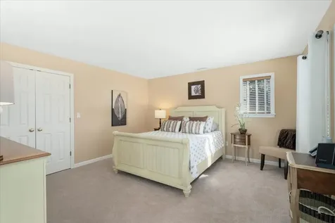
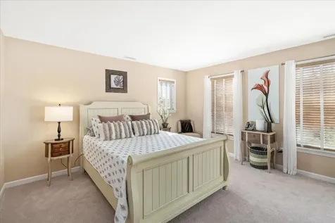
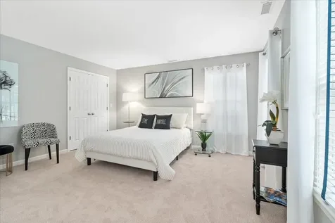
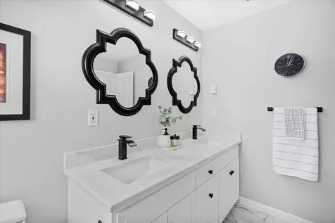
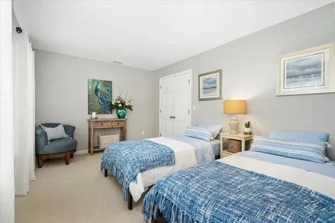
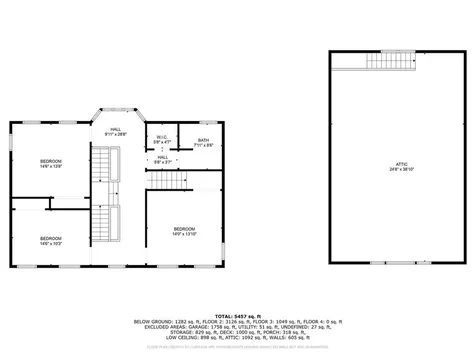
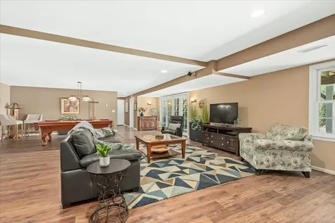
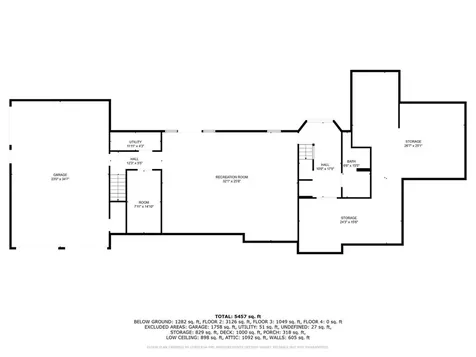
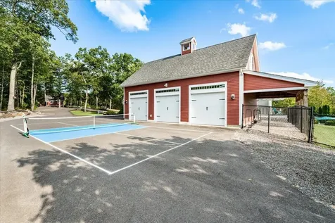
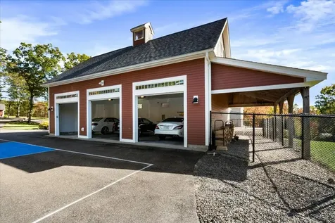
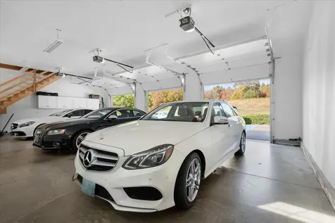
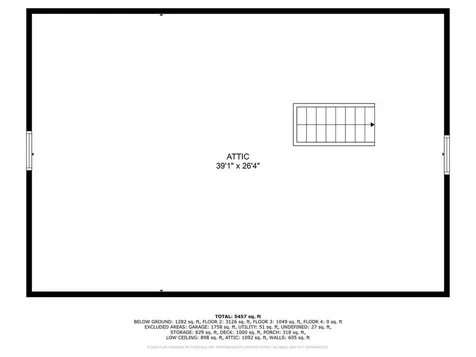
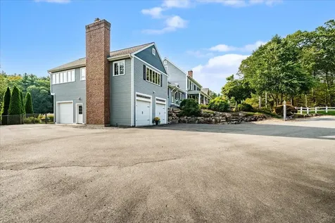
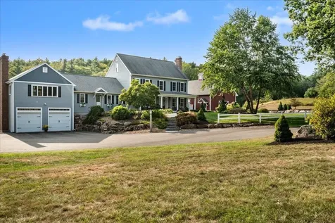
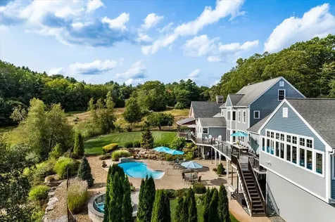
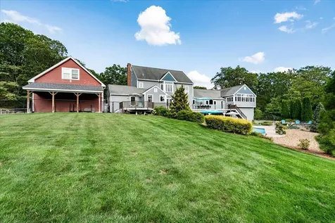
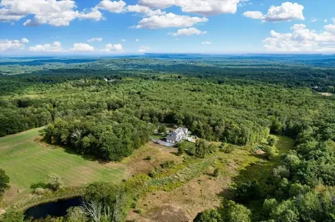
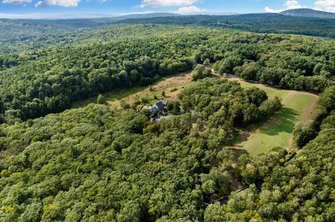
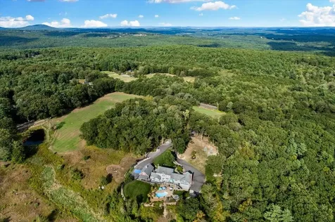
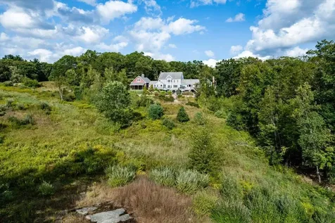
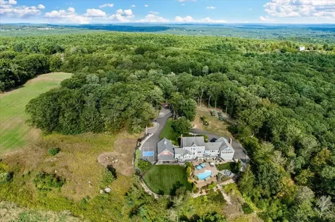
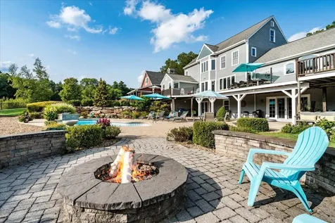
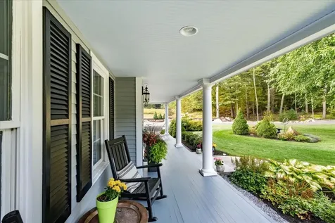
Nestled at the end of one of Amherst's most sought-after country roads, this exceptional estate is a private sanctuary where luxury meets nature. Surrounded by rolling fields, mature landscaping, and expansive open space, the property offers an extraordinary sense of peace and privacy across 6.9 acres. This custom Colonial features over 4,500 sq. ft. of finished above-grade living space plus an additional 1,200 sq. ft. walkout lower level. Designed for both comfortable living and entertaining, the backyard retreat includes a heated inground pool, stone patio, firepit, private pickleball court, fenced fields, and stunning Ipe decking overlooking the grounds. The chef's kitchen showcases custom cabinetry, granite countertops, Sub-Zero refrigerator, butler's pantry, breakfast room, and opens to the family room with a dramatic stone fireplace and wood stove. Additional gathering spaces include a formal living room with wood-burning fireplace, coffered-ceiling dining room, and four-season sunroom with beautiful views of the property. Hardwood flooring, detailed millwork, and quality craftsmanship are evident throughout. The first-floor primary suite offers a walk-in closet, quartz double vanity, and beautifully tiled shower, creating a private retreat within the home. Upstairs, generously sized bedrooms provide flexibility for family and guests, while the finished walkout lower level offers exceptional space for recreation, fitness, hobbies, or extended living needs. Thoughtful updates and amenities include central air, a newer FHA heating system, whole-house generator, irrigation system, and two 1,250-gallon septic tanks. Parking for up to 8 vehicles includes an attached garage, detached 1-car garage, and an impressive 26' x 40' red barn garage with unfinished walk-up attic offering future expansion potential. A rare opportunity to own a private country estate combining luxury, recreation, and timeless New England charm in one of Amherst's most desirable locations.

Property Details

Interior Features

Exterior Features

Utilities and Appliances

Community

Other Details

Broker Reciprocity 

Copyright 2026 PrimeMLS, Inc. All rights reserved. This information is deemed reliable, but not guaranteed. The data relating to real estate displayed on this display comes in part from the IDX Program of PrimeMLS. The information being provided is for consumers’ personal, non-commercial use and may not be used for any purpose other than to identify prospective properties consumers may be interested in purchasing. Data last updated May 30, 2026 7:07 AM EDT


Hi there! How can we help you?

Contact us using the form below or give us a call.

Send Us A Message:

I agree to receive marketing and customer service calls and text messages from Lakes Region Realty Group. To opt out, you can reply 'stop' at any time or click the unsubscribe link in the emails. Consent is not a condition of purchase. Msg/data rates may apply. Msg frequency varies. Privacy Policy.

Do not fill in this field:

This site is protected by reCAPTCHA and the Google Privacy Policy and Terms of Service apply.

Hi there! How can we help you?

Contact us using the form below or give us a call.

Send Us A Message:

Do not fill in this field:

This site is protected by reCAPTCHA and the Google Privacy Policy and Terms of Service apply.

Hi there! How can we help you?

Contact us using the form below or give us a call.

Send Us A Message:

Do not fill in this field:

This site is protected by reCAPTCHA and the Google Privacy Policy and Terms of Service apply.

Do not fill in this field:

This site is protected by reCAPTCHA and the Google Privacy Policy and Terms of Service apply.

Do not fill in this field:

This site is protected by reCAPTCHA and the Google Privacy Policy and Terms of Service apply.

Do not fill in this field:

This site is protected by reCAPTCHA and the Google Privacy Policy and Terms of Service apply.

$

Do not fill in this field:

This site is protected by reCAPTCHA and the Google Privacy Policy and Terms of Service apply.

Listing Tools

Location

Mortgage Calculator


$
$
%
Est. Mortgage:
$/month over payments
Federal 30-year interest rate: 6.5300000000000000000000000000000000000000% last updated on May 28, 2026. * The above figures are estimates provided by Union Street Media using the FREDĀ® API, and are not endorsed or certified by the Federal Reserve Bank of St. Louis. Check with your lender for actual interest rates.

Never Miss New Listings

Never miss new listings between $1,589,000 - $1,942,000 in this neighborhood
Successfully Subscribed!
Do not fill in this field:

I agree to receive marketing and customer service calls and text messages from Lakes Region Realty Group. To opt out, you can reply 'stop' at any time or click the unsubscribe link in the emails. Consent is not a condition of purchase. Msg/data rates may apply. Msg frequency varies. Privacy Policy.

We will never spam you or sell your details. You can unsubscribe whenever you like.