


Open House
Listed by Gina Aselin of EXP Realty (Cell: 603-620-3830)

Listing Tools

16 Storybrook LaneAmherst, NH 03031Price: $1,300,000

  • Price: $1,300,000
  • Est. Mortgage of $/month
  • 1 Day on Market
$
$
%
$/month over payments
Federal 30-year interest rate: 6.53% last updated on May 28, 2026
* All Figures are estimates. Check with your bank or proposed mortgage company for actual interest rates.
This product uses the FRED® API but is not endorsed or certified by the Federal Reserve Bank of St. Louis.
  • $1,300,000List Price
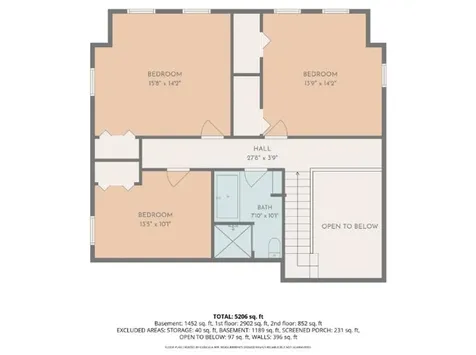
  • 5Bedrooms
  • 5Bathrooms
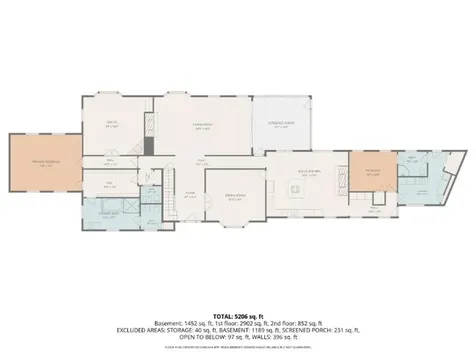
  • 5,482Square Feet

Your Local Office

Moultonborough Office

Moultonborough Office

12 Whittier Highway,
Moultonborough, NH 03254
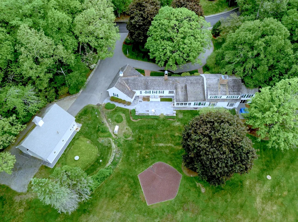
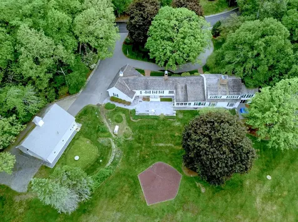
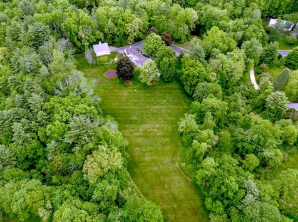
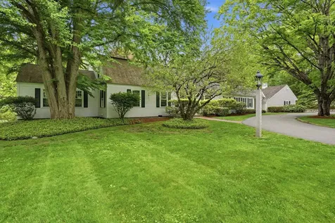
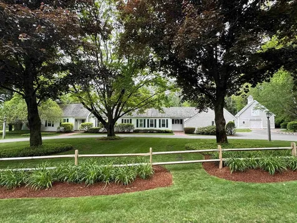
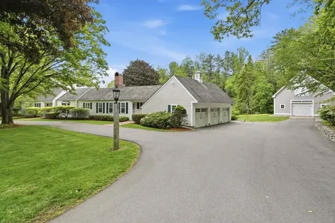
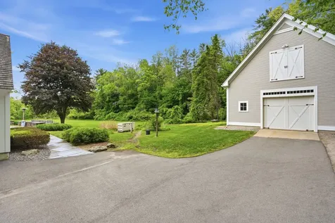
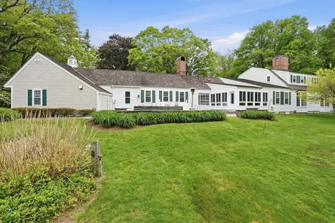
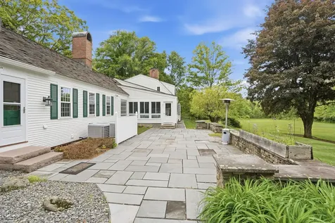
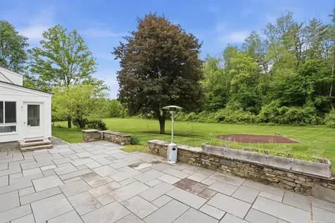
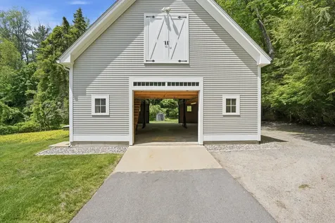
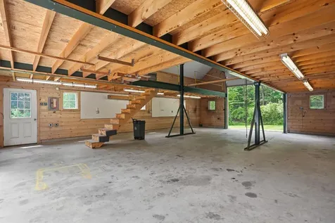
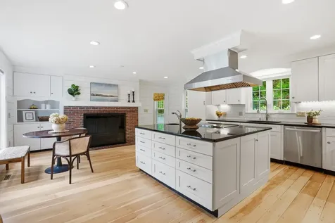
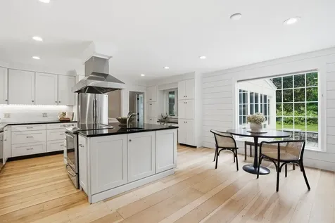
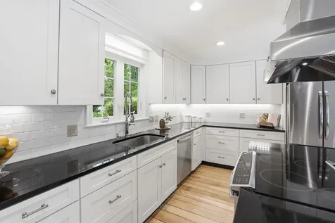
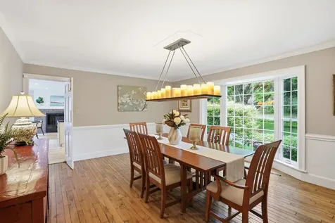
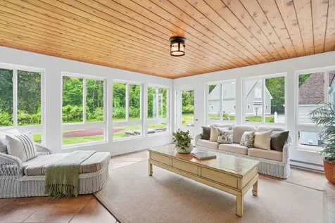
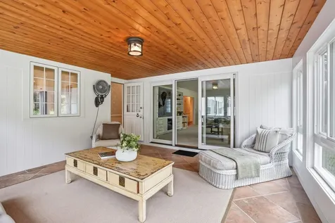
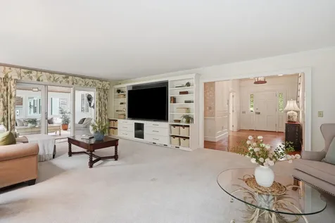
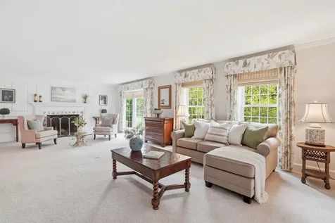
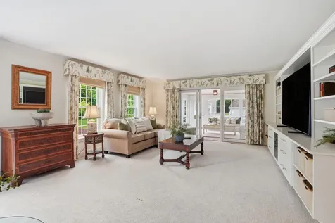
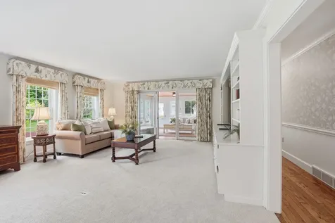
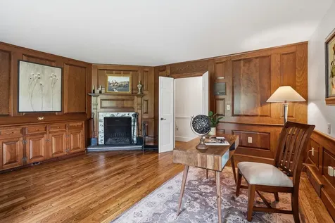
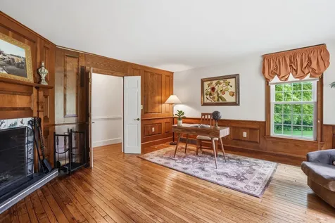
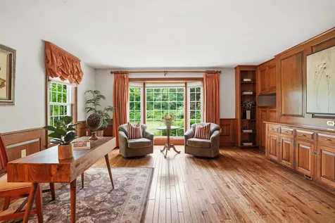
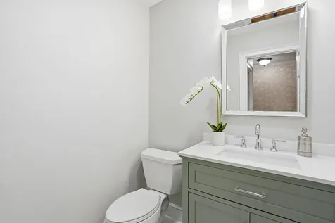
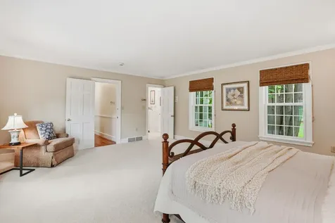
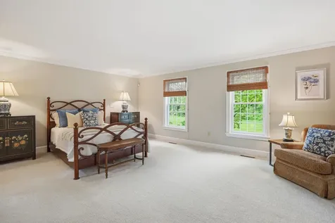
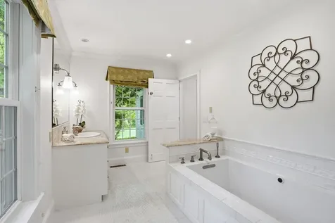
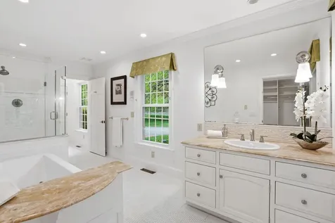
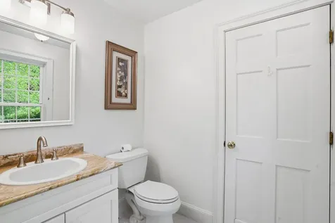
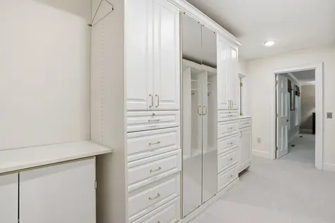
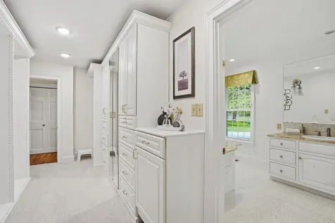
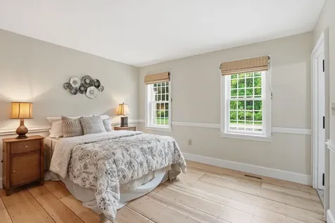
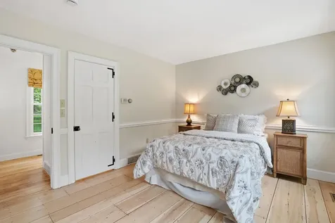
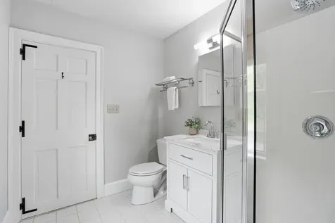
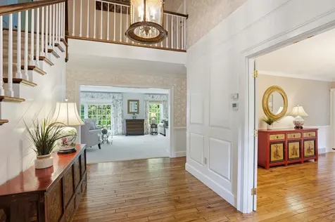
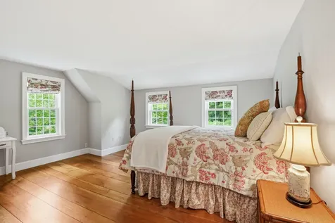
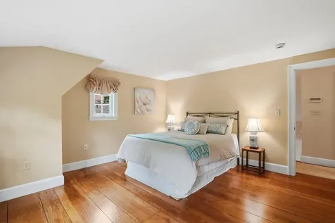
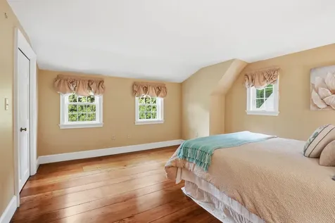
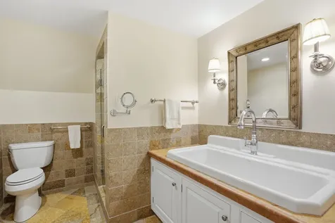
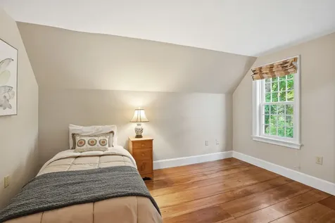
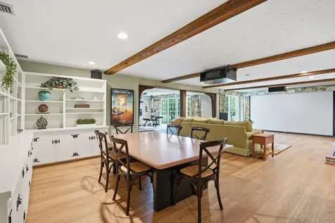
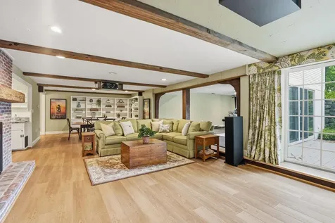
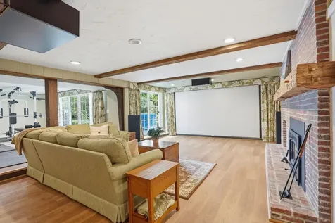
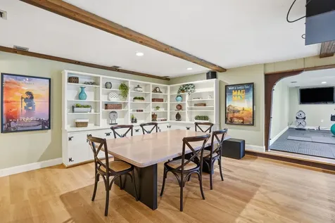
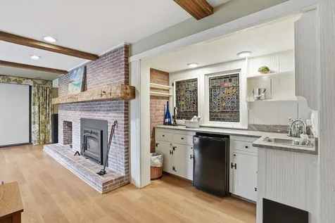
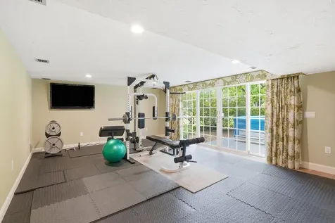
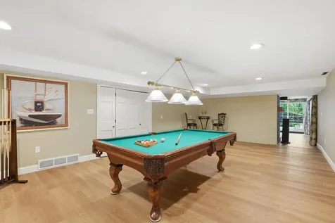
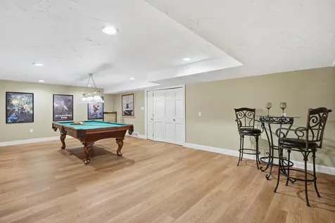
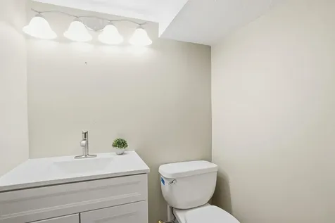
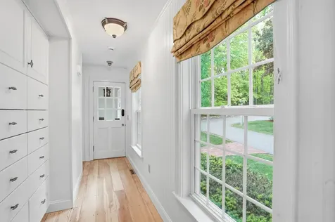
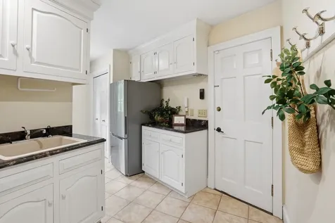
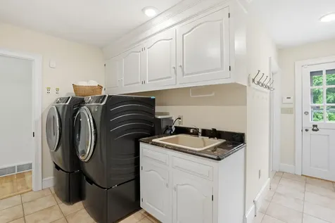
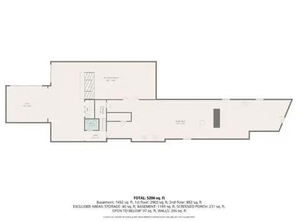
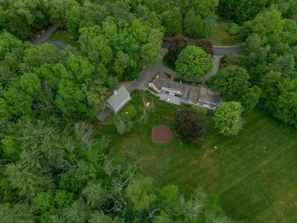
Nestled on a beautifully landscaped 3-acre lot in one of Amherst's most sought-after neighborhoods, 16 Storybrook Ln offers a rare combination of timeless character, expansive living space & thoughtful improvements. Park like grounds offer mature trees, extensive privacy, exceptional indoor-outdoor living spaces only a short walk to Jasper Valley Swim & Tennis Club. This beautiful sprawling home features a versatile floor plan with a 1st floor primary ensuite, as well as a 2nd 1st floor ensuite. The updated kitchen showcases custom cabinetry, granite countertops, updated appliances, and a classic Rumford fireplace that anchors the heart of the home. A 4-season sunroom brings in natural light year-round with its insulated walls & ceilings, updated windows, new flooring, & baseboard heat. The home offers multiple gathering spaces, including a finished lower level with a home theater, gym, bonus rm & 1/2 bath. A whole-house on-demand generator, updated heating system, & extensive maintenance improvements add comfort and peace of mind. Outside, the property continues to impress with its extensive stone walls & patios, a newly excavated & paved driveway & a heated 30x40 detached barn built in 2010 offering endless potential for hobbies, storage, workshop space, or entertaining. Additional upgrades include perimeter French drains around the foundation, gas lines to the grill, exterior painting, new shiplap walls in the kitchen, new bead board in the kitchen hall, new fireplace mantel, new 1st floor half bath, new 1st floor 3/4 bath, new carpet in the living rm & primary bedroom & closet, numerous updated systems & cosmetic updates, too many to list. This home is truly a one of a kind and a rear find in Jasper Valley. Come tour this spectacular property to see for your self. Mins to Amherst schools, multiple golf courses, shopping & major community routes. * OPEN HOUSE * Sun, 5/31 2:30pm - 4pm

Property Details

Interior Features

Exterior Features

Utilities and Appliances

Community

Other Details

Broker Reciprocity 

Copyright 2026 PrimeMLS, Inc. All rights reserved. This information is deemed reliable, but not guaranteed. The data relating to real estate displayed on this display comes in part from the IDX Program of PrimeMLS. The information being provided is for consumers’ personal, non-commercial use and may not be used for any purpose other than to identify prospective properties consumers may be interested in purchasing. Data last updated May 31, 2026 7:24 AM EDT


Hi there! How can we help you?

Contact us using the form below or give us a call.

Send Us A Message:

I agree to receive marketing and customer service calls and text messages from Lakes Region Realty Group. To opt out, you can reply 'stop' at any time or click the unsubscribe link in the emails. Consent is not a condition of purchase. Msg/data rates may apply. Msg frequency varies. Privacy Policy.

Do not fill in this field:

This site is protected by reCAPTCHA and the Google Privacy Policy and Terms of Service apply.

Hi there! How can we help you?

Contact us using the form below or give us a call.

Send Us A Message:

Do not fill in this field:

This site is protected by reCAPTCHA and the Google Privacy Policy and Terms of Service apply.

Hi there! How can we help you?

Contact us using the form below or give us a call.

Send Us A Message:

Do not fill in this field:

This site is protected by reCAPTCHA and the Google Privacy Policy and Terms of Service apply.

Do not fill in this field:

This site is protected by reCAPTCHA and the Google Privacy Policy and Terms of Service apply.

Do not fill in this field:

This site is protected by reCAPTCHA and the Google Privacy Policy and Terms of Service apply.

Do not fill in this field:

This site is protected by reCAPTCHA and the Google Privacy Policy and Terms of Service apply.

$

Do not fill in this field:

This site is protected by reCAPTCHA and the Google Privacy Policy and Terms of Service apply.

Listing Tools

Location

Open Houses

May 31st
Starts: 2:30pm
Ends: 4:00pm

Mortgage Calculator


$
$
%
Est. Mortgage:
$/month over payments
Federal 30-year interest rate: 6.53% last updated on May 28, 2026. * The above figures are estimates provided by Union Street Media using the FREDĀ® API, and are not endorsed or certified by the Federal Reserve Bank of St. Louis. Check with your lender for actual interest rates.

Never Miss New Listings

Never miss new listings between $1,170,000 - $1,430,000 in this neighborhood
Successfully Subscribed!
Do not fill in this field:

I agree to receive marketing and customer service calls and text messages from Lakes Region Realty Group. To opt out, you can reply 'stop' at any time or click the unsubscribe link in the emails. Consent is not a condition of purchase. Msg/data rates may apply. Msg frequency varies. Privacy Policy.

We will never spam you or sell your details. You can unsubscribe whenever you like.