


Open House
Listed by Kim Bosma of Carey Giampa,LLC/Rye (Cell: 603-969-6171)

Listing Tools

38 Rowell E RoadBrentwood, NH 03833Price: $1,500,000

  • Price: $1,500,000
  • Est. Mortgage of $/month
  • 1 Day on Market
$
$
%
$/month over payments
Federal 30-year interest rate: 6.49% last updated on Jul 9, 2026
* All Figures are estimates. Check with your bank or proposed mortgage company for actual interest rates.
This product uses the FRED® API but is not endorsed or certified by the Federal Reserve Bank of St. Louis.
  • $1,500,000List Price
  • 4Bedrooms
  • 5Bathrooms
  • 3,375Square Feet

Your Local Office

Moultonborough Office

Moultonborough Office

12 Whittier Highway,
Moultonborough, NH 03254
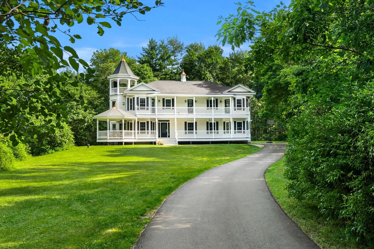
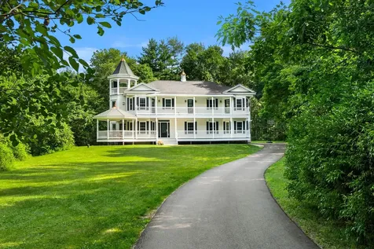
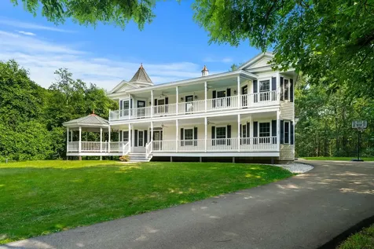
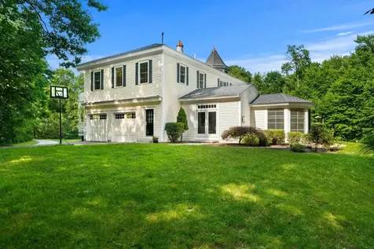
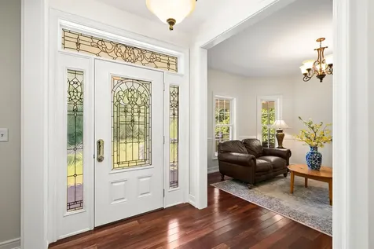
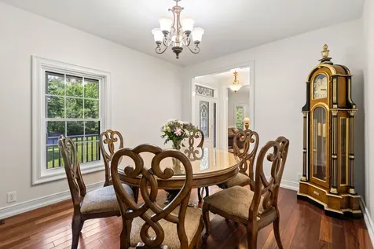
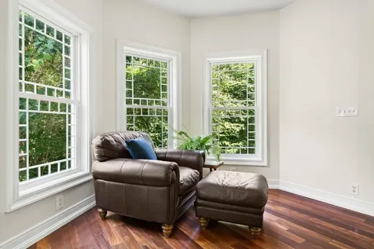
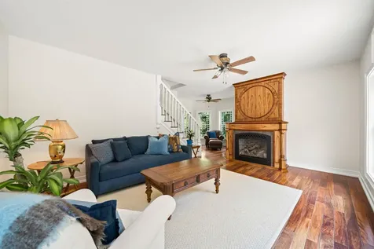
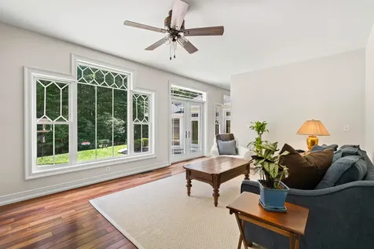
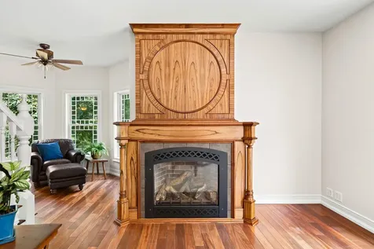
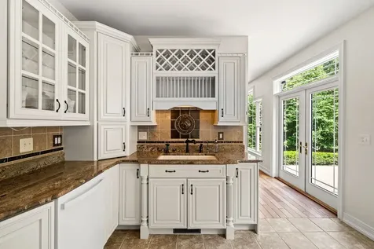
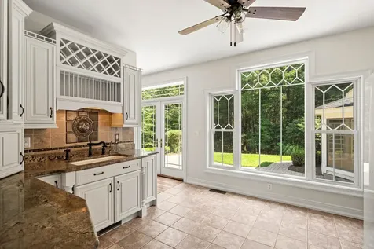
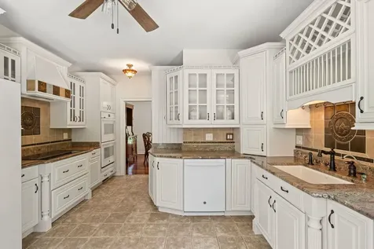
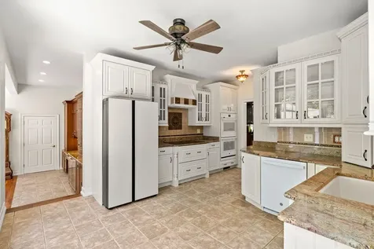
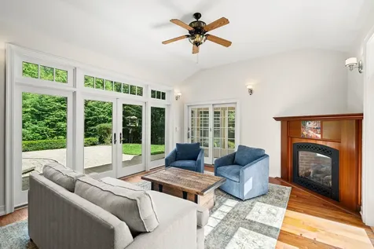
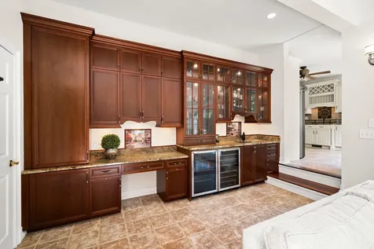
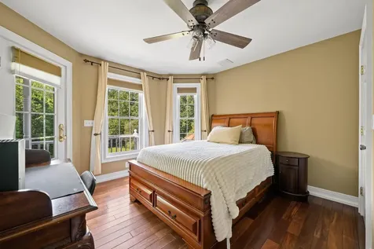
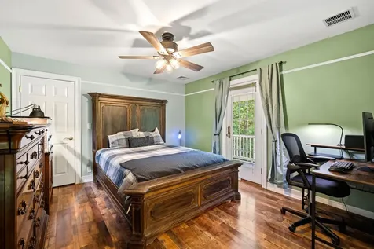
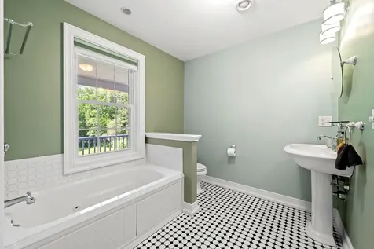
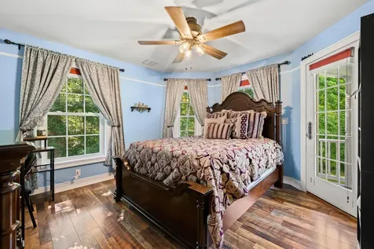
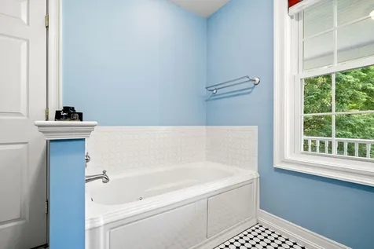
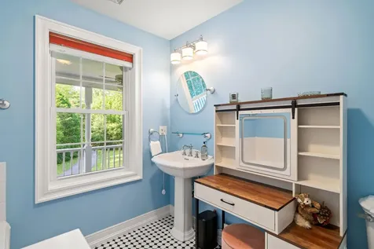
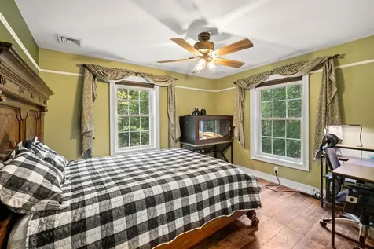
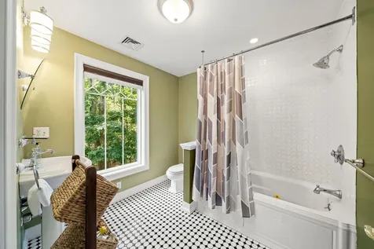
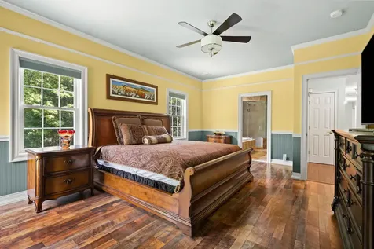
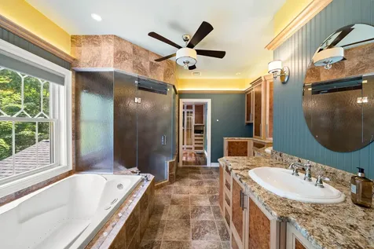
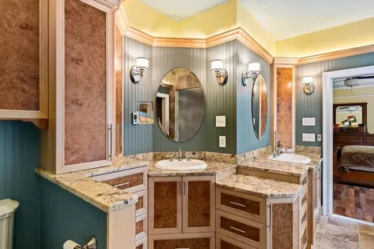
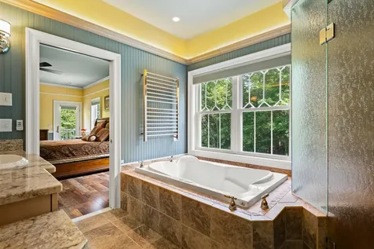
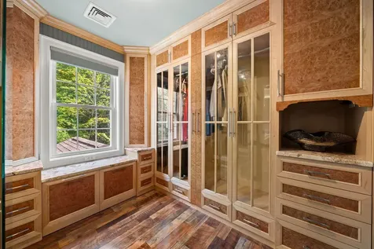
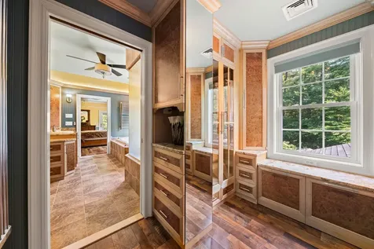
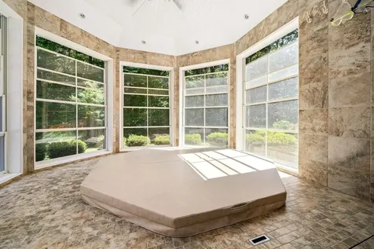
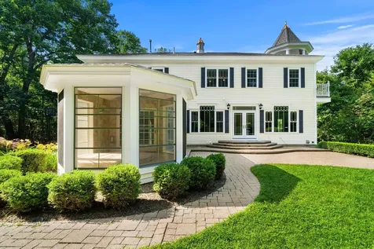
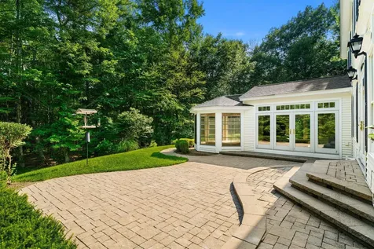
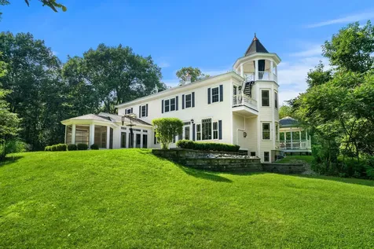
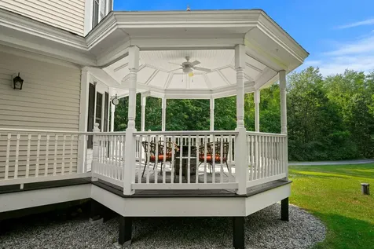
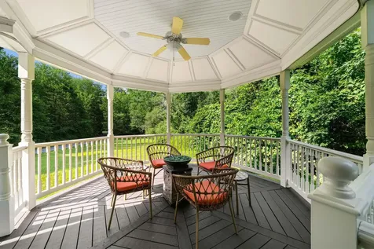
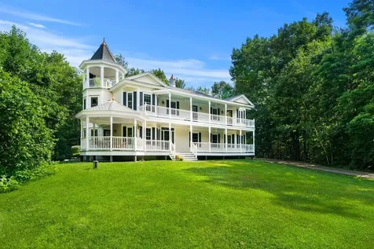
38 Rowell Road E is a stunning custom built home situated on a 5 acre woodled lot- private, but close to shopping, local schools, and downtown Exeter. Walk up to the steps to the front door and you land on a large wrap around porch that extends the length of the home. Step inside to discover a bright and open first floorplan designed for everyday living and entertaining.The gracious entry way foyer flows seamlessly into a spacious dining room and living room. At the heart of the home is a gourmet kitchen with a double wall oven, Wolf induction cooktop, Samsung refrigerator and a large built in pantry. The kitchen opens into the family room with a custom built mantel and gas fireplace. A vaulted ceiling great room houses a beautiful custom bar area complete with a wine and a beverage refrigerator and built in taps. Step through french doors onto a gorgeous landscaped patio area with a water feature goldfish pond. A generous mud room and half bath complete the first floor. Upstairs is an office and laundry. 3 large ensuite bedrooms have access to a second floor covered porch area that stretches the lenght of the home. An office that connects to the primary suite on this level was thoughtfully designed with a sitting area that features a gas fireplace, an exquisite custom walkin closet and en suitebath with a steam shower and towel warmers. A balcony off the primary bedroom leads to a roof top patio. There are penty of spaces both indoors and out to entertain including a sunroom with an eight person hot tub. An oversized 2 car epoxy floored garage with ceiling height to add a car lift and a low maintainence exterior of composite trim and vinal siding are some more of the upgrades in this home. Located less than an hour to Boston, this is an ideal property for commuting, and it's minutes to NH beaches, Portsmouth and Manchester.

Property Details

Interior Features

Exterior Features

Utilities and Appliances

Community

Other Details

Broker Reciprocity 

Copyright 2026 PrimeMLS, Inc. All rights reserved. This information is deemed reliable, but not guaranteed. The data relating to real estate displayed on this display comes in part from the IDX Program of PrimeMLS. The information being provided is for consumers’ personal, non-commercial use and may not be used for any purpose other than to identify prospective properties consumers may be interested in purchasing. Data last updated July 16, 2026 7:22 AM UTC


Hi there! How can we help you?

Contact us using the form below or give us a call.

Send Us A Message:

I agree to receive marketing and customer service calls and text messages from Lakes Region Realty Group. To opt out, you can reply 'stop' at any time or click the unsubscribe link in the emails. Consent is not a condition of purchase. Msg/data rates may apply. Msg frequency varies. Privacy Policy.

Do not fill in this field:

This site is protected by reCAPTCHA and the Google Privacy Policy and Terms of Service apply.

Hi there! How can we help you?

Contact us using the form below or give us a call.

Send Us A Message:

Do not fill in this field:

This site is protected by reCAPTCHA and the Google Privacy Policy and Terms of Service apply.

Hi there! How can we help you?

Contact us using the form below or give us a call.

Send Us A Message:

Do not fill in this field:

This site is protected by reCAPTCHA and the Google Privacy Policy and Terms of Service apply.

Do not fill in this field:

This site is protected by reCAPTCHA and the Google Privacy Policy and Terms of Service apply.

Do not fill in this field:

This site is protected by reCAPTCHA and the Google Privacy Policy and Terms of Service apply.

Do not fill in this field:

This site is protected by reCAPTCHA and the Google Privacy Policy and Terms of Service apply.

$

Do not fill in this field:

This site is protected by reCAPTCHA and the Google Privacy Policy and Terms of Service apply.

Listing Tools

Location

Open Houses

July 17th
Starts: 4:00pm
Ends: 6:00pm
July 18th
Starts: 10:30am
Ends: 12:00pm

Mortgage Calculator


$
$
%
Est. Mortgage:
$/month over payments
Federal 30-year interest rate: 6.49% last updated on Jul 9, 2026. * The above figures are estimates provided by Union Street Media using the FREDĀ® API, and are not endorsed or certified by the Federal Reserve Bank of St. Louis. Check with your lender for actual interest rates.

Never Miss New Listings

Never miss new listings between $1,350,000 - $1,650,000 in this neighborhood
Successfully Subscribed!
Do not fill in this field:

I agree to receive marketing and customer service calls and text messages from Lakes Region Realty Group. To opt out, you can reply 'stop' at any time or click the unsubscribe link in the emails. Consent is not a condition of purchase. Msg/data rates may apply. Msg frequency varies. Privacy Policy.

We will never spam you or sell your details. You can unsubscribe whenever you like.