




New Listing
Listed by Kaitlin Whitcher of Profound New England Real Estate

Listing Tools

42 Lower Camp RoadNorthwood, NH 03261Price: $870,000

  • Price: $870,000
  • Est. Mortgage of $/month
  • 2 Days on Market
$
$
%
$/month over payments
Federal 30-year interest rate: 6.55% last updated on Jul 16, 2026
* All Figures are estimates. Check with your bank or proposed mortgage company for actual interest rates.
This product uses the FRED® API but is not endorsed or certified by the Federal Reserve Bank of St. Louis.
  • $870,000List Price
  • 2Bedrooms
  • 3Bathrooms
  • 3,244Square Feet
  • Lucas PondWater Body Name

Your Local Office

Moultonborough Office

Moultonborough Office

12 Whittier Highway,
Moultonborough, NH 03254
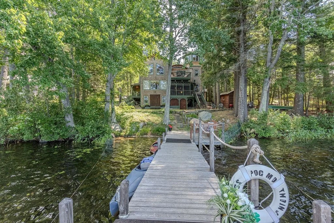
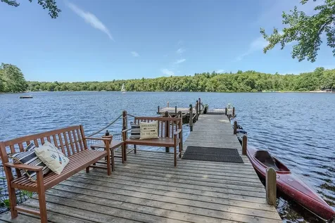
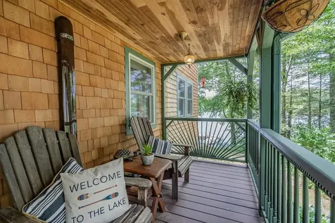
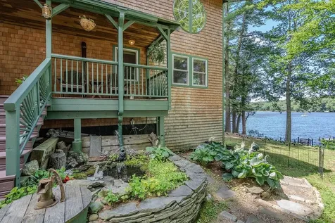
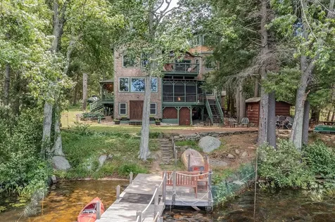
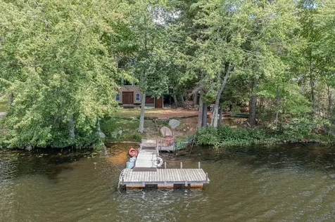
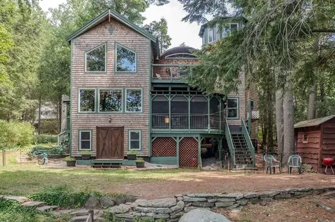
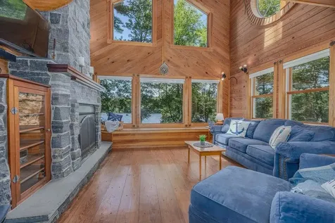
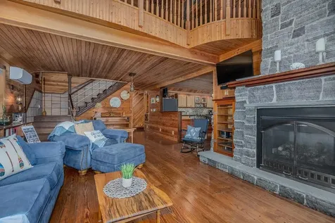
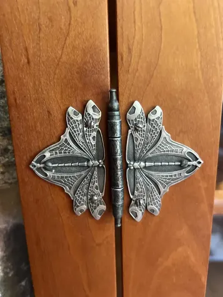
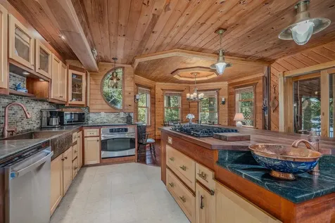
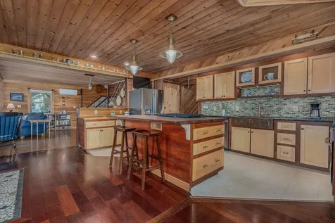
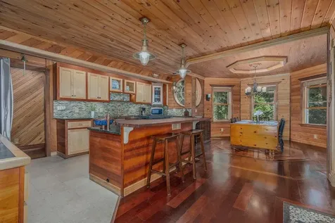
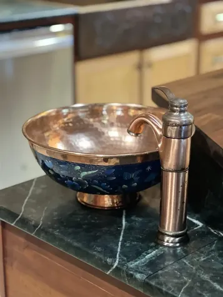
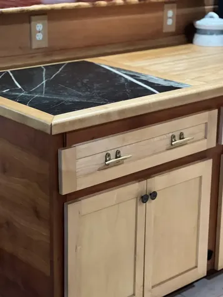
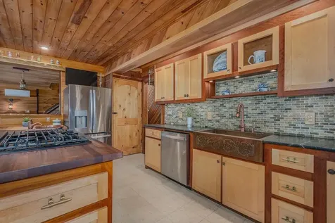
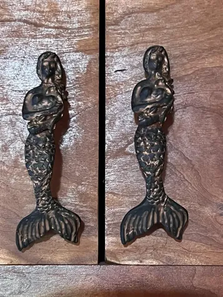
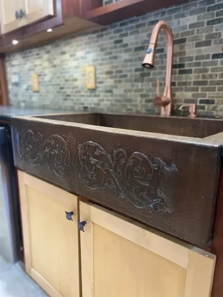
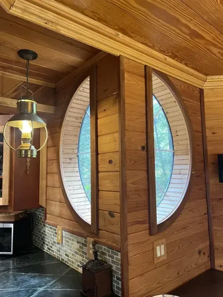
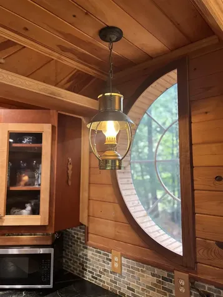
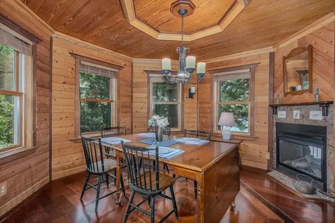
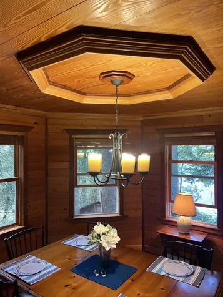
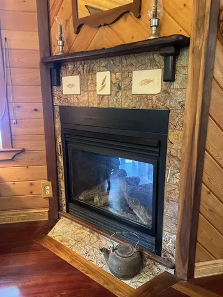
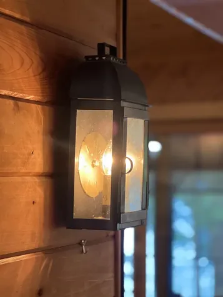
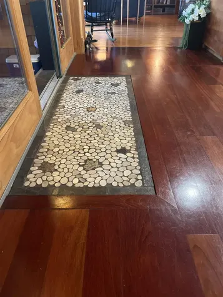
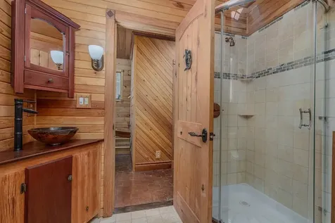
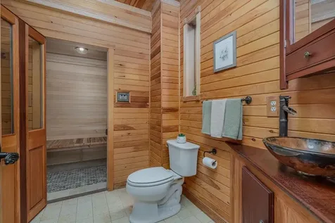
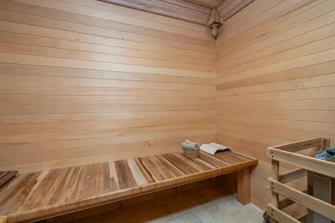
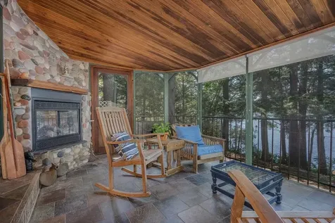
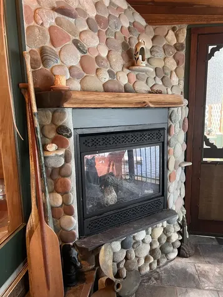
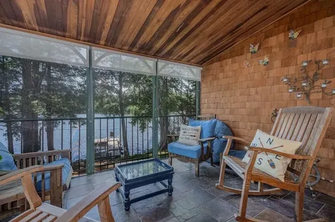
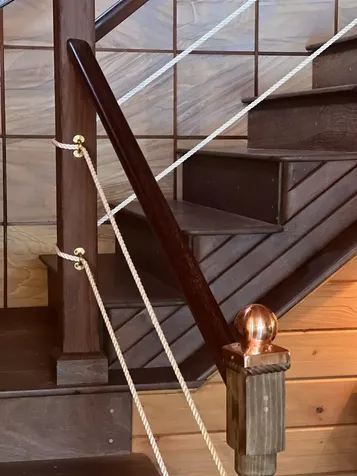
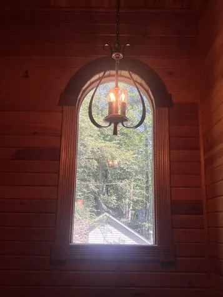
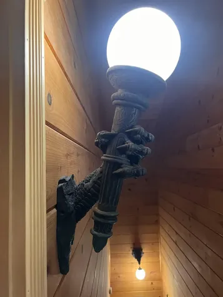
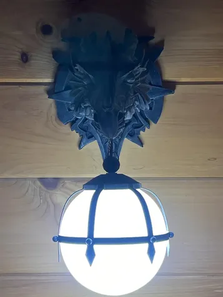
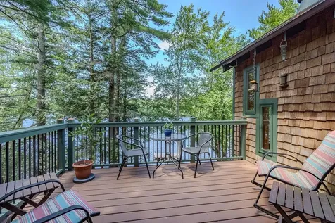
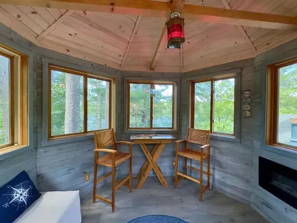
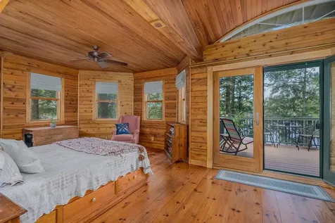
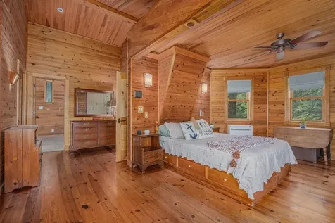
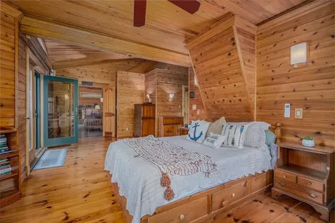
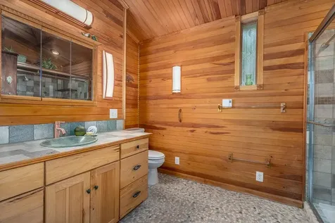
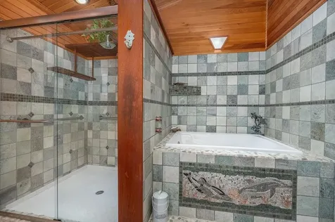
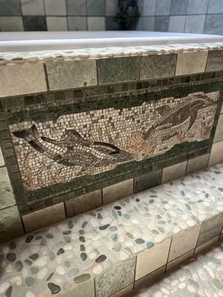
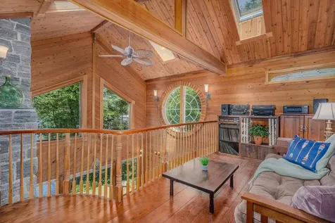
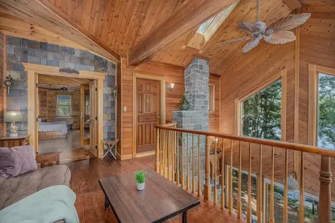
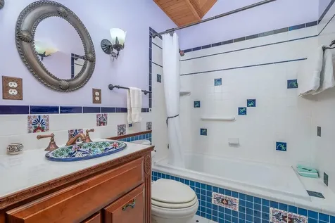
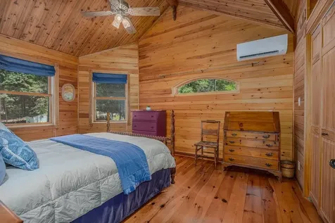
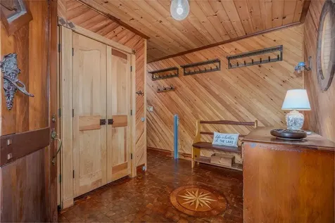
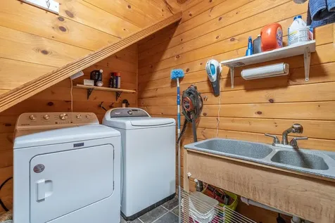
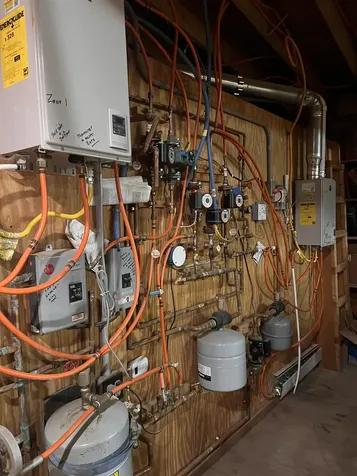
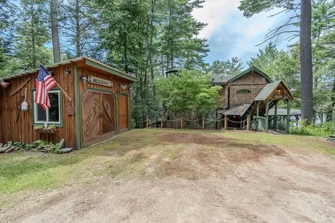
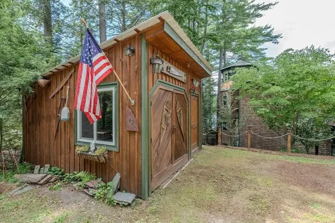
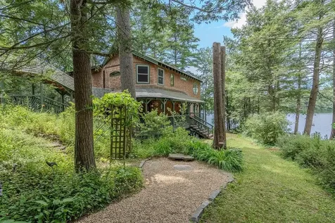
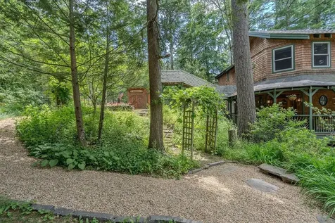
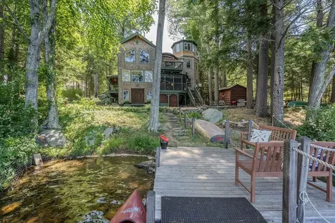
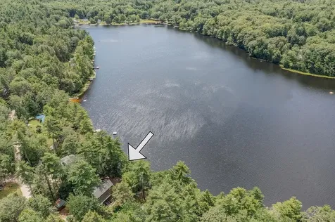
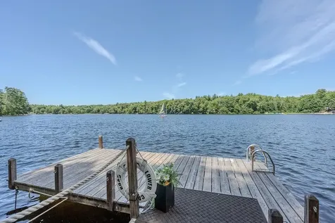
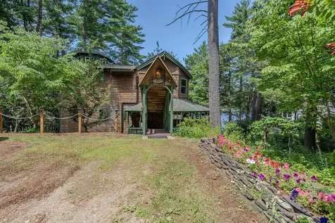
There are homes you admire... and then there are homes that leave you speechless. Perfectly positioned on the waterfront of the exclusive Lucas Pond, this extraordinary residence is a masterclass in craftsmanship, where every room reveals another detail worthy of appreciation. Rich, custom woodwork, intricate millwork, hand finished details, soaring ceilings, and timeless architectural & glass elements create a home that feels like a work of art. Every beam, molding, built-in, light fixture, hardware and custom finish speaks to quality, while seamlessly blending waterfront life and simple, yet stunning, luxury. Natural light pours through expansive windows, drawing your eyes to breathtaking water views that become part of the home's design. Whether enjoying quiet mornings with coffee overlooking the lake, enjoying the custom sauna, gathering around beautifully crafted living spaces & multiple fireplaces, or entertaining family and friends in the most beautiful, extravagant kitchen, every inch of this home was designed to create memorable moments. Offering a top-of-the-line heating system, stand-by generator, central cooling (mini splits) and so much more, this is not simply waterfront living, it's a turn-key, legacy property. Primary Suite offers incredible features- a walk-in custom closet, a rooftop deck, glorious full bath with tiled shower accented by an open-air ceiling and skylights, and a dreamy soaking tub with copper & tile detail- all accented by beautiful radiant river rock flooring. Ascend the charming ship style ladder to an unforgettable look-out lounge, wrapped in windows and anchored by a cozy electric fireplace creates the perfect place to watch the sun rise over the lake or stargaze from above the treetops. This home was built to be admired, treasured, and passed from one generation to the next. Private showings only.

Property Details

Interior Features

Exterior Features

Utilities and Appliances

Community

Other Details

Broker Reciprocity 

Copyright 2026 PrimeMLS, Inc. All rights reserved. This information is deemed reliable, but not guaranteed. The data relating to real estate displayed on this display comes in part from the IDX Program of PrimeMLS. The information being provided is for consumers’ personal, non-commercial use and may not be used for any purpose other than to identify prospective properties consumers may be interested in purchasing. Data last updated July 22, 2026 8:08 AM UTC


Hi there! How can we help you?

Contact us using the form below or give us a call.

Send Us A Message:

I agree to receive marketing and customer service calls and text messages from Lakes Region Realty Group. To opt out, you can reply 'stop' at any time or click the unsubscribe link in the emails. Consent is not a condition of purchase. Msg/data rates may apply. Msg frequency varies. Privacy Policy.

Do not fill in this field:

This site is protected by reCAPTCHA and the Google Privacy Policy and Terms of Service apply.

Hi there! How can we help you?

Contact us using the form below or give us a call.

Send Us A Message:

Do not fill in this field:

This site is protected by reCAPTCHA and the Google Privacy Policy and Terms of Service apply.

Hi there! How can we help you?

Contact us using the form below or give us a call.

Send Us A Message:

Do not fill in this field:

This site is protected by reCAPTCHA and the Google Privacy Policy and Terms of Service apply.

Do not fill in this field:

This site is protected by reCAPTCHA and the Google Privacy Policy and Terms of Service apply.

Do not fill in this field:

This site is protected by reCAPTCHA and the Google Privacy Policy and Terms of Service apply.

Do not fill in this field:

This site is protected by reCAPTCHA and the Google Privacy Policy and Terms of Service apply.

$

Do not fill in this field:

This site is protected by reCAPTCHA and the Google Privacy Policy and Terms of Service apply.

Listing Tools

Location

Mortgage Calculator


$
$
%
Est. Mortgage:
$/month over payments
Federal 30-year interest rate: 6.55% last updated on Jul 16, 2026. * The above figures are estimates provided by Union Street Media using the FREDĀ® API, and are not endorsed or certified by the Federal Reserve Bank of St. Louis. Check with your lender for actual interest rates.

Never Miss New Listings

Never miss new listings between $783,000 - $957,000 in this neighborhood
Successfully Subscribed!
Do not fill in this field:

I agree to receive marketing and customer service calls and text messages from Lakes Region Realty Group. To opt out, you can reply 'stop' at any time or click the unsubscribe link in the emails. Consent is not a condition of purchase. Msg/data rates may apply. Msg frequency varies. Privacy Policy.

We will never spam you or sell your details. You can unsubscribe whenever you like.