


Open House
Listed by Lisa Stone of Keller Williams Realty Metro-Keene

Listing Tools

42 South RoadSwanzey, NH 03446Price: $425,000

  • Price: $425,000
  • Est. Mortgage of $/month
  • 1 Day on Market
$
$
%
$/month over payments
Federal 30-year interest rate: 6.55% last updated on Jul 16, 2026
* All Figures are estimates. Check with your bank or proposed mortgage company for actual interest rates.
This product uses the FRED® API but is not endorsed or certified by the Federal Reserve Bank of St. Louis.
  • $425,000List Price
  • 3Bedrooms
  • 2Bathrooms
  • 1,590Square Feet

Your Local Office

Moultonborough Office

Moultonborough Office

12 Whittier Highway,
Moultonborough, NH 03254
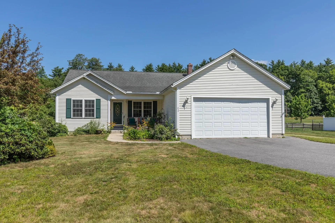
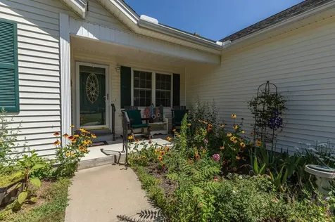
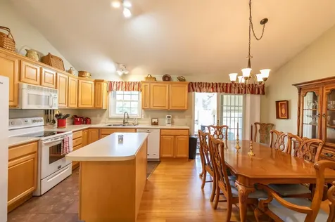
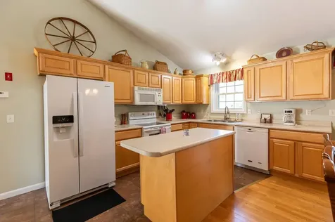
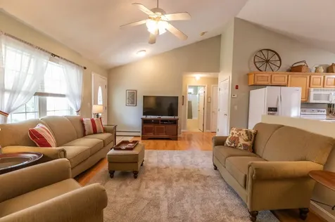
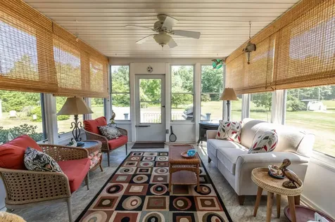
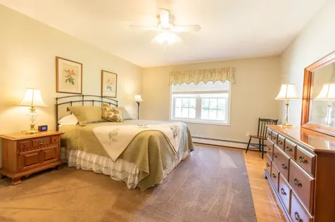
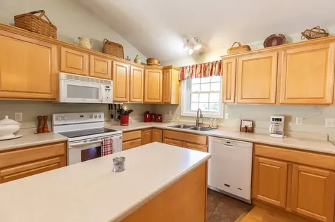
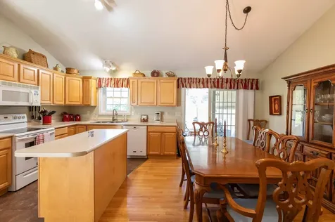
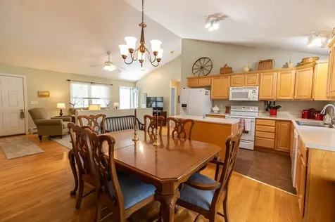
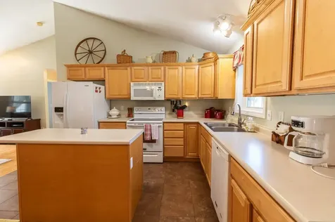
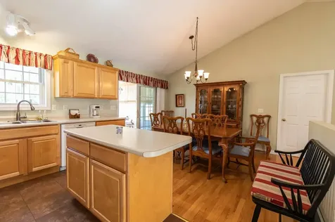
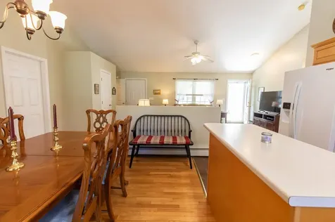
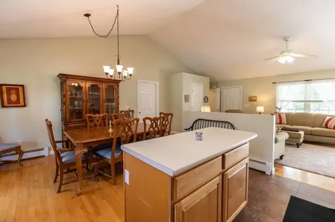
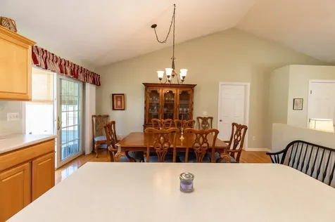
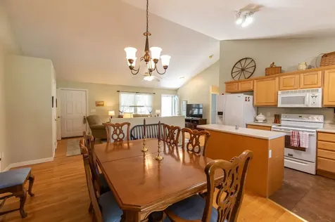
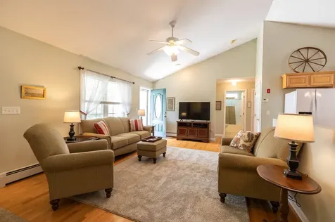
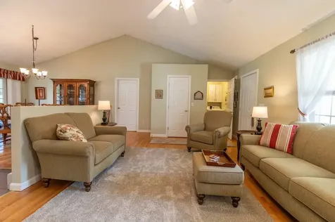
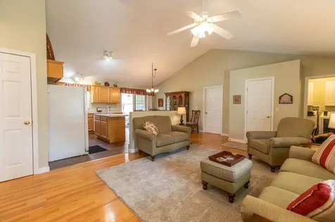
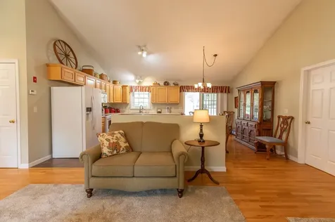
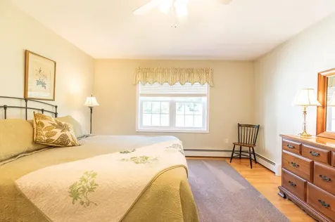
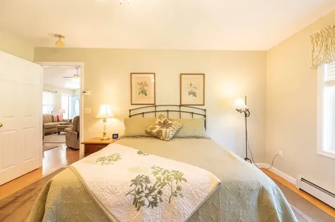
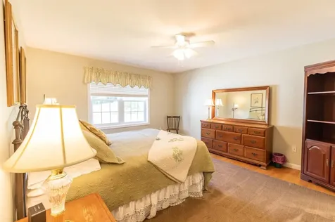
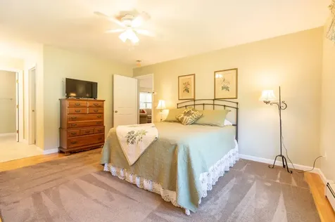
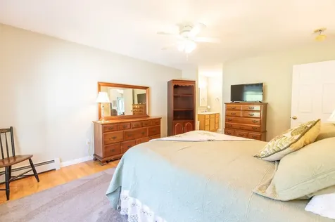
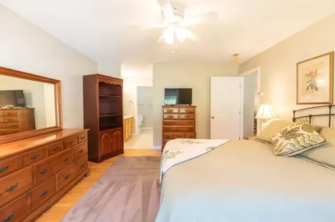
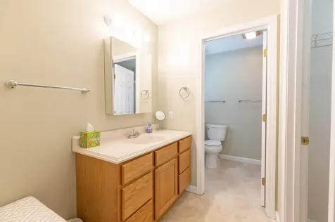
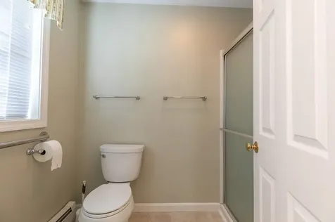
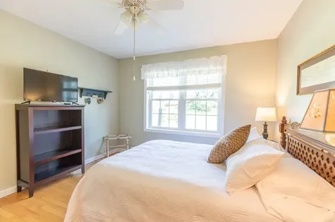
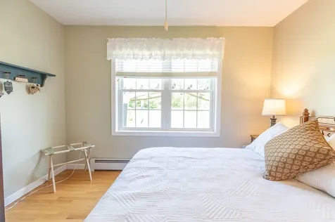
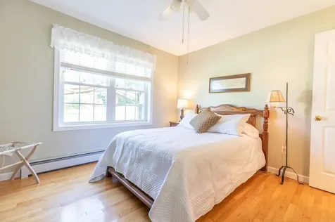
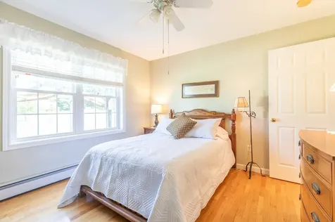
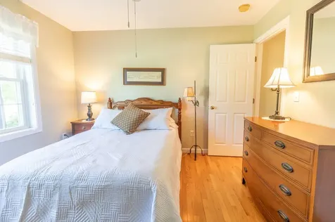
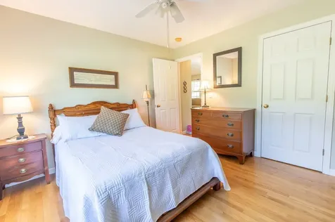
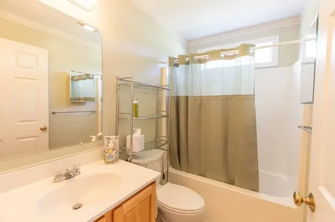
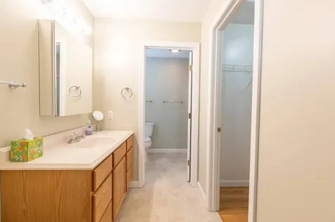
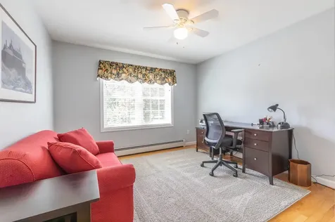
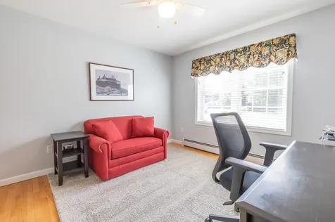
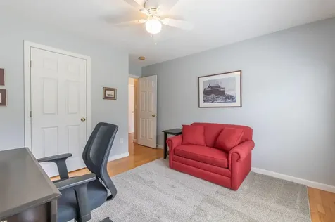
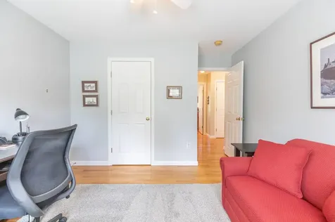
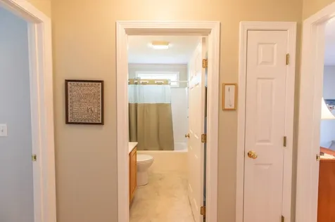
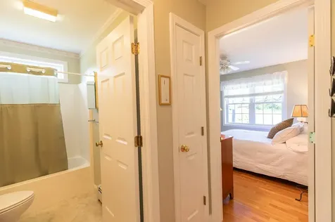
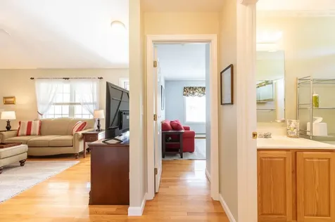
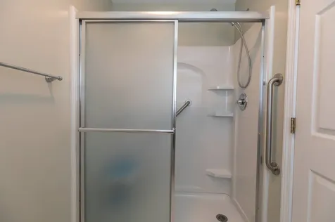
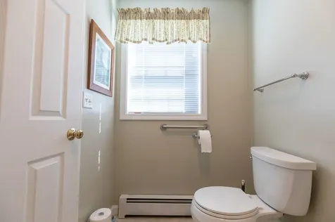
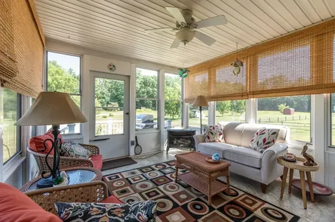
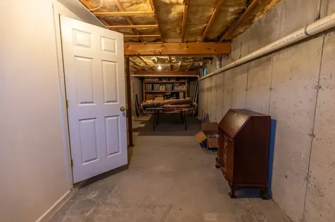
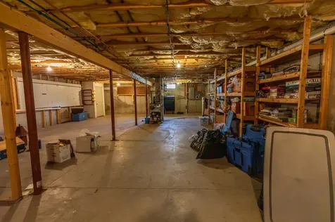
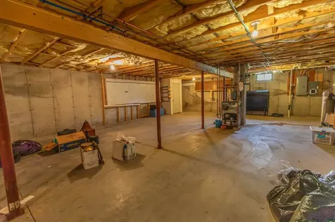
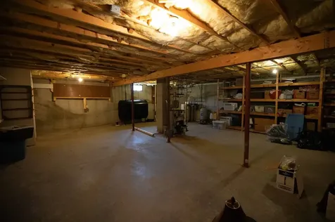
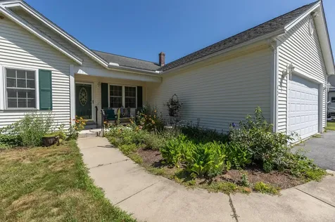
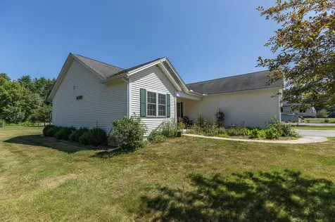
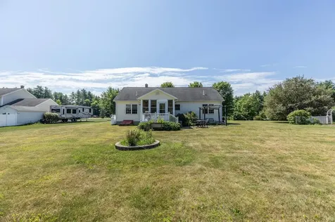
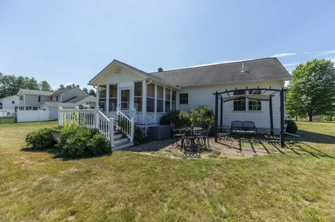
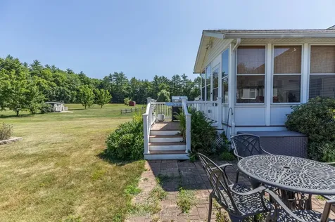
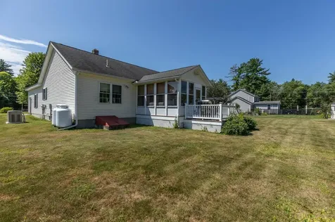
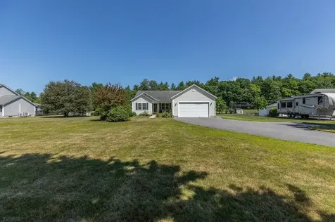
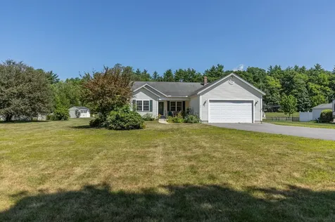
Situated on a level, thoughtfully landscaped lot just seven miles from downtown Keene, this 2003 New England ranch provides an easy, single-level floor plan. Step inside onto warm hardwood floors, where a direct sightline guides you straight through the sunlit central living area toward the back porch. High cathedral ceilings overhead enhance the open-concept layout, creating an airy space where daily routines and entertaining blend together naturally. At the center of the home, the tile-floored kitchen includes a practical center island, giving family and friends a natural spot to gather around the cook. From the main living room, walk straight out to a fully heated porch that lets you enjoy the surrounding yard in total comfort through every New England season. Step beyond the porch onto a dedicated grilling deck and lower patio, expanding your everyday living space outdoors for summer cookouts or quiet evenings. The smart split-bedroom layout places two secondary bedrooms on the far side of the house, giving the primary suite total privacy. Inside the primary bedroom, you will find a large walk-in closet and a private bathroom featuring an accessible shower with a low-step entry. Everyday convenience continues with a main-floor laundry room and direct interior access from the oversized two-car garage. Below, the full basement boasts high ceilings, offering massive storage potential or clear space to finish down the road. Combining a practical one-story layout with an easy commute to regional colleges, businesses, and downtown amenities, this move-in-ready home is built for functional, comfortable living. Open Houses: Saturday 7/25 11a-1p, Sunday 7/26 1-3p. We hope to see you there!

Property Details

Interior Features

Exterior Features

Utilities and Appliances

Community

Other Details

Broker Reciprocity 

Copyright 2026 PrimeMLS, Inc. All rights reserved. This information is deemed reliable, but not guaranteed. The data relating to real estate displayed on this display comes in part from the IDX Program of PrimeMLS. The information being provided is for consumers’ personal, non-commercial use and may not be used for any purpose other than to identify prospective properties consumers may be interested in purchasing. Data last updated July 23, 2026 7:08 AM UTC


Hi there! How can we help you?

Contact us using the form below or give us a call.

Send Us A Message:

I agree to receive marketing and customer service calls and text messages from Lakes Region Realty Group. To opt out, you can reply 'stop' at any time or click the unsubscribe link in the emails. Consent is not a condition of purchase. Msg/data rates may apply. Msg frequency varies. Privacy Policy.

Do not fill in this field:

This site is protected by reCAPTCHA and the Google Privacy Policy and Terms of Service apply.

Hi there! How can we help you?

Contact us using the form below or give us a call.

Send Us A Message:

Do not fill in this field:

This site is protected by reCAPTCHA and the Google Privacy Policy and Terms of Service apply.

Hi there! How can we help you?

Contact us using the form below or give us a call.

Send Us A Message:

Do not fill in this field:

This site is protected by reCAPTCHA and the Google Privacy Policy and Terms of Service apply.

Do not fill in this field:

This site is protected by reCAPTCHA and the Google Privacy Policy and Terms of Service apply.

Do not fill in this field:

This site is protected by reCAPTCHA and the Google Privacy Policy and Terms of Service apply.

Do not fill in this field:

This site is protected by reCAPTCHA and the Google Privacy Policy and Terms of Service apply.

$

Do not fill in this field:

This site is protected by reCAPTCHA and the Google Privacy Policy and Terms of Service apply.

Listing Tools

Location

Open Houses

July 25th
Starts: 11:00am
Ends: 1:00pm
July 26th
Starts: 1:00pm
Ends: 3:00pm

Mortgage Calculator


$
$
%
Est. Mortgage:
$/month over payments
Federal 30-year interest rate: 6.55% last updated on Jul 16, 2026. * The above figures are estimates provided by Union Street Media using the FREDĀ® API, and are not endorsed or certified by the Federal Reserve Bank of St. Louis. Check with your lender for actual interest rates.

Never Miss New Listings

Never miss new listings between $383,000 - $468,000 in this neighborhood
Successfully Subscribed!
Do not fill in this field:

I agree to receive marketing and customer service calls and text messages from Lakes Region Realty Group. To opt out, you can reply 'stop' at any time or click the unsubscribe link in the emails. Consent is not a condition of purchase. Msg/data rates may apply. Msg frequency varies. Privacy Policy.

We will never spam you or sell your details. You can unsubscribe whenever you like.