
New Listing
Listed by Brie Stephens of Compass New England,LLC

Listing Tools

21 Upper Ladd Hill Road, Unit AMeredith, NH 03253Price: $699,000

  • Price: $699,000
  • Est. Mortgage of $/month
  • 1 Day on Market
$
$
%
$/month over payments
Federal 30-year interest rate: 7.24% last updated on Oct 29, 2026
* All Figures are estimates. Check with your bank or proposed mortgage company for actual interest rates.
This product uses the FRED® API but is not endorsed or certified by the Federal Reserve Bank of St. Louis.
  • $699,000List Price
  • 4Bedrooms
  • 3Bathrooms
  • 2,547Square Feet
  • Lake WinnipesaukeeWater Body Name

Your Local Office

Moultonborough Office

Moultonborough Office

12 Whittier Highway,
Moultonborough, NH 03254
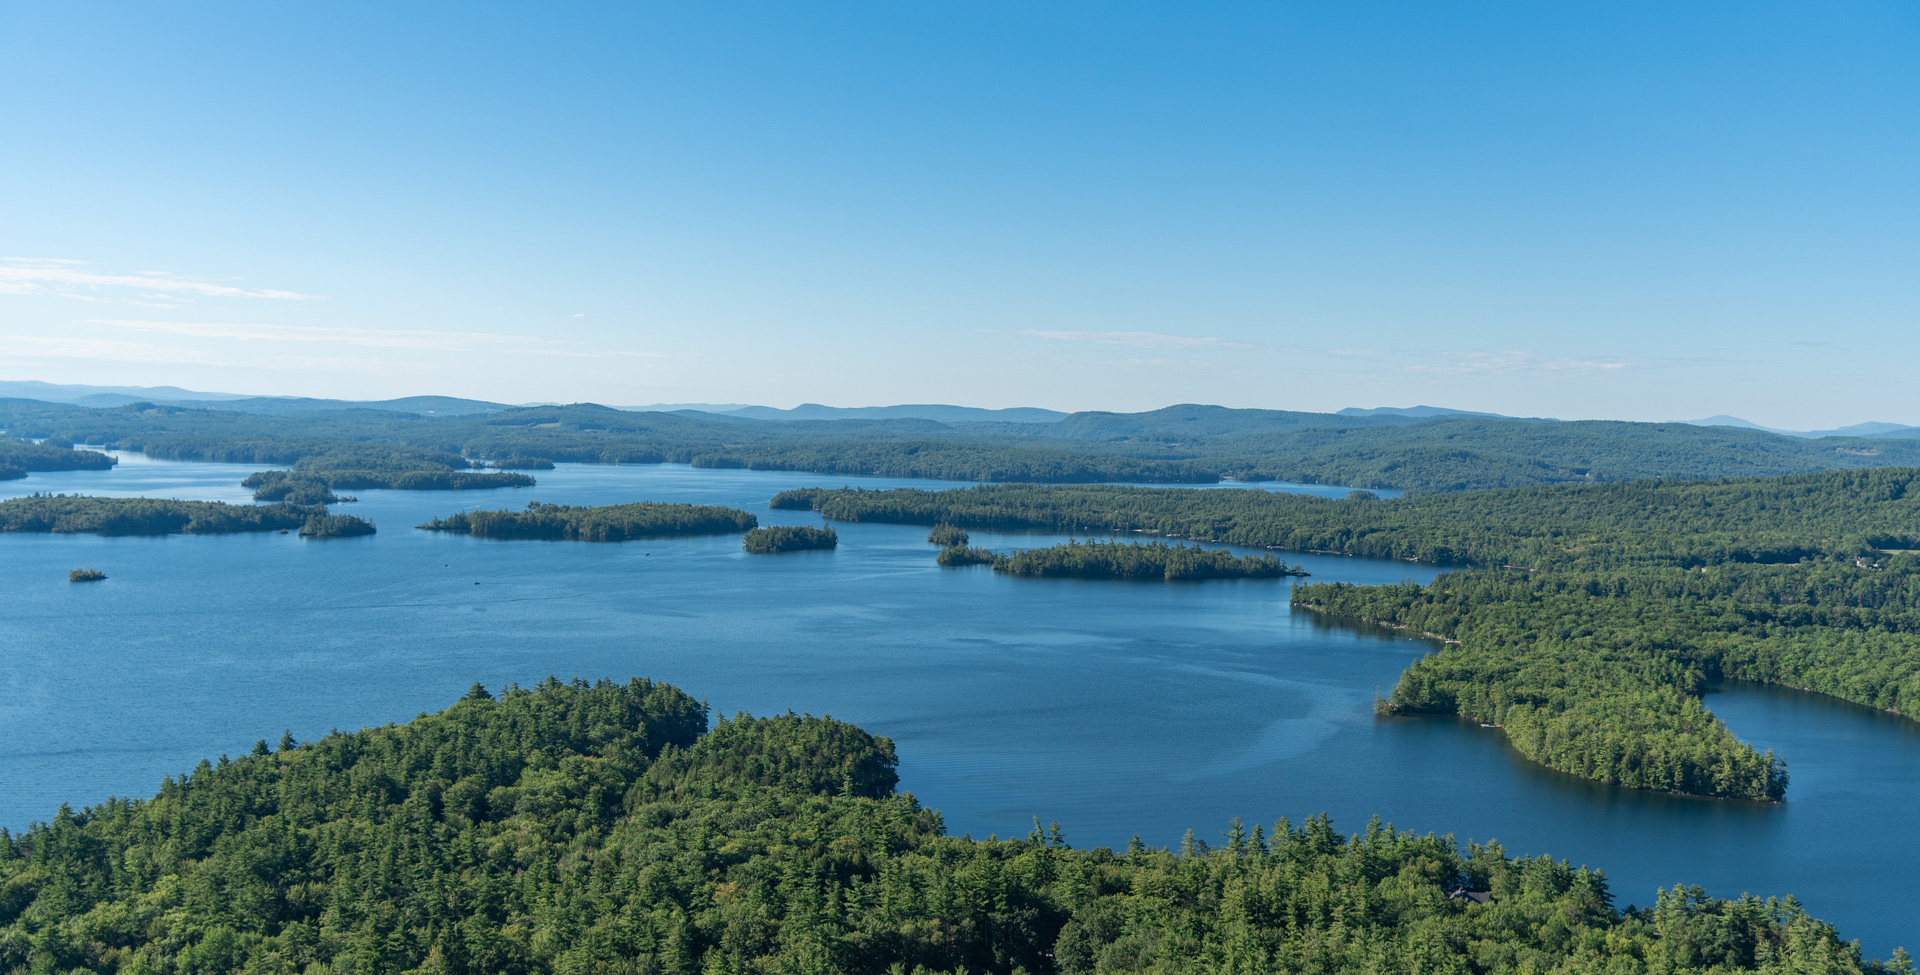
Welcome to Mountain View Townhomes, an exclusive collection of just five newly constructed residences in the heart of Meredith, offering beautiful lake and mountain views! This desirable end-unit location near the Upper Ladd Hill Road entrance, provides added privacy and convenient access along a quiet residential drive. Set on just under an acre of common land, this thoughtfully designed community offers an appealing lock-and-leave lifestyle, with landscaping, snow and trash removal included in the monthly condo fee. The first level features a direct-entry two-car garage with a Wifi-enabled door, spacious tiled mudroom, and walkout access to the backyard green space and crushed stone patio. Upstairs, the open-concept main living level showcases beautiful red oak hardwood floors, a gas fireplace with custom built-ins, and a well-appointed kitchen featuring quartz countertops, white shaker soft-close cabinetry, extra-deep drawers, pantry closet, stainless steel appliances, and a generous center island with bar seating. Brushed brass Kohler fixtures throughout the kitchen and bathrooms, along with classic subway tile showers, complement the home's quality finishes. A large bedroom & full bathroom on this level provide flexibility for guests or a home office, while the private rear deck with mahogany TimberTech decking offers a peaceful spot to relax and take in the views. The third floor features two additional bedrooms sharing a full bathroom, convenient laundry, and a spacious primary suite positioned to capture the scenery, complete with a large walk-in closet and an ensuite bathroom with double vanities. Additional conveniences include public sewer and community water. Located approximately half a mile from downtown Meredith and Lake Winnipesaukee, 15 minutes from I-93 and BankNH Pavilion for concerts, and under two hours from Boston, this move-in-ready townhome combines quality construction, low-maintenance living, and the best of the Lakes Region lifestyle.

Property Details

Interior Features

Exterior Features

Utilities and Appliances

Community

Other Details

Broker Reciprocity 

Copyright 2026 PrimeMLS, Inc. All rights reserved. This information is deemed reliable, but not guaranteed. The data relating to real estate displayed on this display comes in part from the IDX Program of PrimeMLS. The information being provided is for consumers’ personal, non-commercial use and may not be used for any purpose other than to identify prospective properties consumers may be interested in purchasing. Data last updated November 4, 2026 9:23 AM EST


Hi there! How can we help you?

Contact us using the form below or give us a call.

Send Us A Message:

I agree to receive marketing and customer service calls and text messages from Lakes Region Realty Group. To opt out, you can reply 'stop' at any time or click the unsubscribe link in the emails. Consent is not a condition of purchase. Msg/data rates may apply. Msg frequency varies. Privacy Policy.

Do not fill in this field:

This site is protected by reCAPTCHA and the Google Privacy Policy and Terms of Service apply.

Hi there! How can we help you?

Contact us using the form below or give us a call.

Send Us A Message:

Do not fill in this field:

This site is protected by reCAPTCHA and the Google Privacy Policy and Terms of Service apply.

Hi there! How can we help you?

Contact us using the form below or give us a call.

Send Us A Message:

Do not fill in this field:

This site is protected by reCAPTCHA and the Google Privacy Policy and Terms of Service apply.

Do not fill in this field:

This site is protected by reCAPTCHA and the Google Privacy Policy and Terms of Service apply.

Do not fill in this field:

This site is protected by reCAPTCHA and the Google Privacy Policy and Terms of Service apply.

Do not fill in this field:

This site is protected by reCAPTCHA and the Google Privacy Policy and Terms of Service apply.

$

Do not fill in this field:

This site is protected by reCAPTCHA and the Google Privacy Policy and Terms of Service apply.

Listing Tools

Location

Mortgage Calculator


$
$
%
Est. Mortgage:
$/month over payments
Federal 30-year interest rate: 7.24% last updated on Oct 29, 2026. * The above figures are estimates provided by Union Street Media using the FREDĀ® API, and are not endorsed or certified by the Federal Reserve Bank of St. Louis. Check with your lender for actual interest rates.

Never Miss New Listings

Never miss new listings between $629,000 - $769,000 in this neighborhood
Successfully Subscribed!
Do not fill in this field:

I agree to receive marketing and customer service calls and text messages from Lakes Region Realty Group. To opt out, you can reply 'stop' at any time or click the unsubscribe link in the emails. Consent is not a condition of purchase. Msg/data rates may apply. Msg frequency varies. Privacy Policy.

We will never spam you or sell your details. You can unsubscribe whenever you like.
