

Open House
Listed by Keegan Rice of Badger Peabody & Smith Realty (Cell: 603-348-7261)

Listing Tools

97 Upper Mile Point DriveMeredith, NH 03253Price: $1,675,000

  • Price: $1,675,000
  • Est. Mortgage of $/month
  • 1 Day on Market
$
$
%
$/month over payments
Federal 30-year interest rate: 7.18% last updated on Nov 5, 2026
* All Figures are estimates. Check with your bank or proposed mortgage company for actual interest rates.
This product uses the FRED® API but is not endorsed or certified by the Federal Reserve Bank of St. Louis.
  • $1,675,000List Price
  • 3Bedrooms
  • 4Bathrooms
  • 2,486Square Feet
  • Lake WinnipesaukeeWater Body Name

Your Local Office

Moultonborough Office

Moultonborough Office

12 Whittier Highway,
Moultonborough, NH 03254
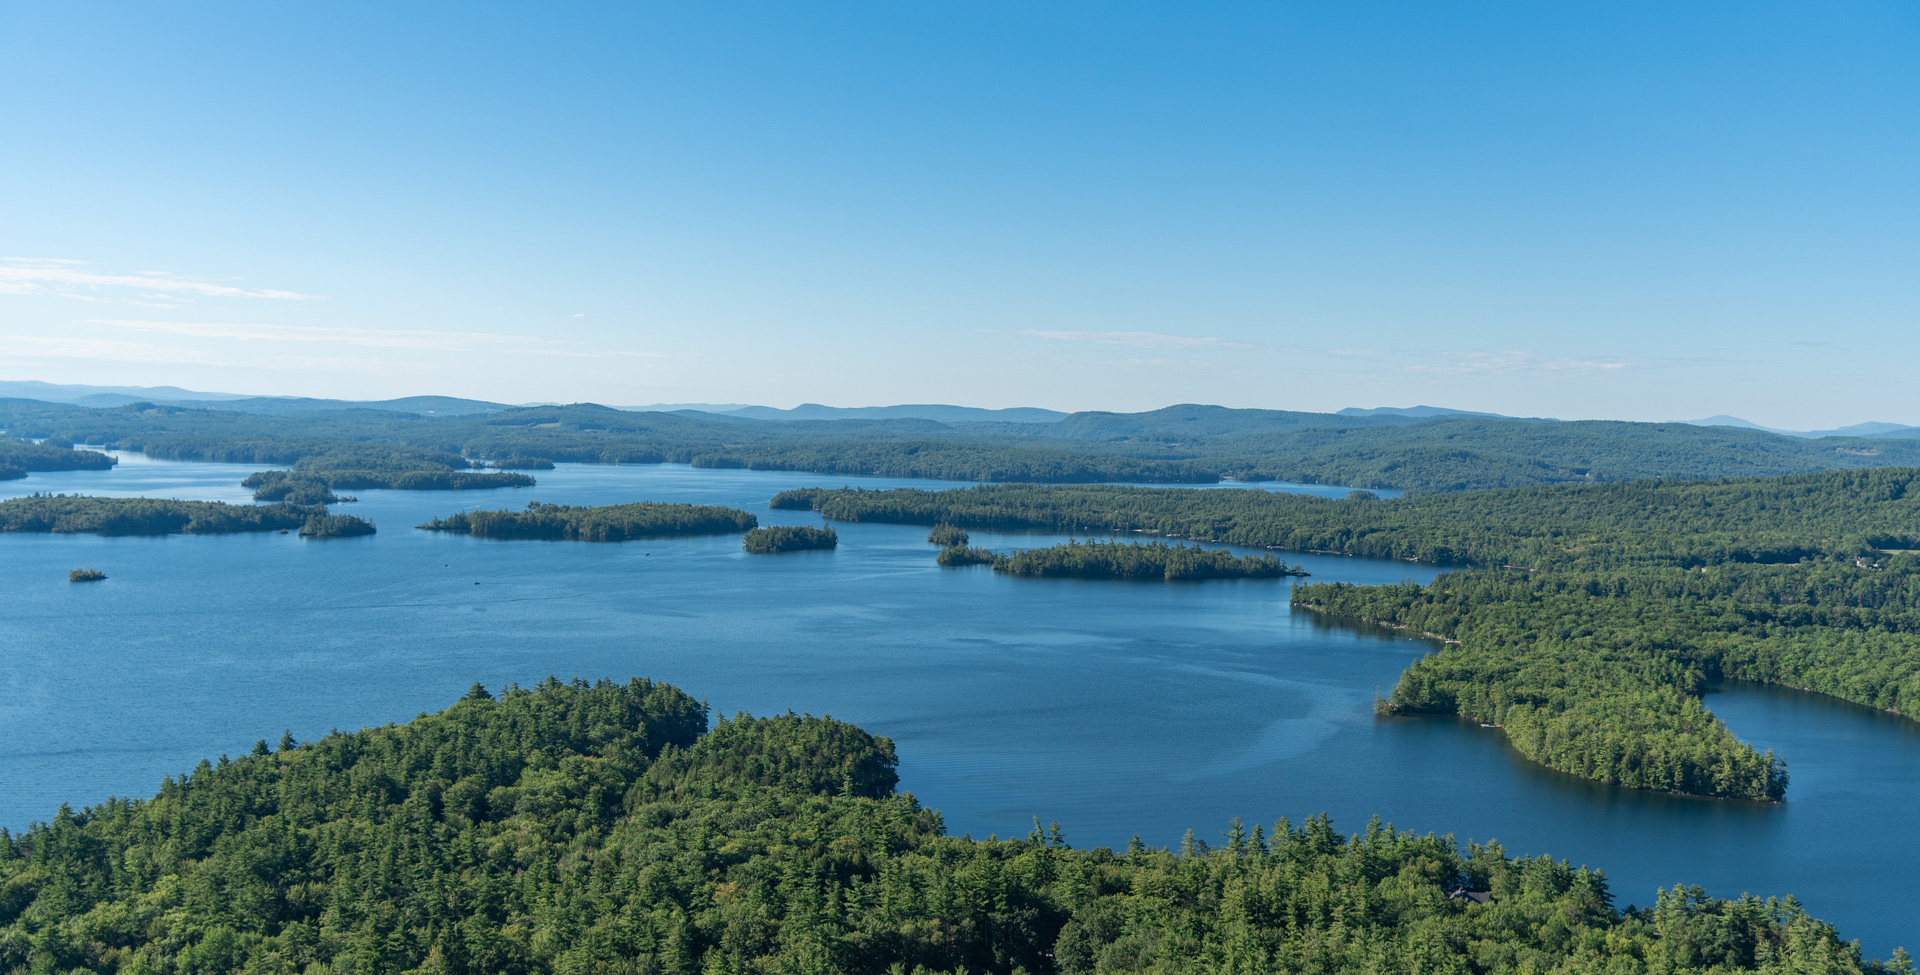
Lake Ridge on Meredith Bay captures what makes New Hampshire's Lakes Region magic: summer days on Lake Winnipesaukee, sunsets over the White Mountains and Meredith's shops, restaurants and marinas just minutes away. Explore the islands by boat, then come home to dinner by the fire. Built in 2015 by JC Hayes Construction, this home blends post-and-beam character with refined modern finishes and comes with its own assigned boat slip (No. 3, for a boat up to 30') at the community docks on Meredith Bay. The view draws you through a two-story wall of windows in the great room, framed by timber beams and a cable-rail balcony. White oak floors run throughout the main level. The kitchen has custom Shiloh cabinetry, a large marble island with seating, a gas range, a wine fridge and a seamless glass backsplash. A see-through stone gas fireplace warms both the living room and the screened porch, stretching porch season into crisp fall nights. The great room opens to a deck with lake and mountain views. The main-level primary suite has a vaulted ceiling, a walk-in closet and a bath with a double vanity and a walk-in glass shower. A half bath and laundry are also on the main level. Upstairs, an open loft leads to two bedrooms and a full bath. The walkout lower level adds a large family room and a full bath, for 2,486 finished square feet in all. Outside, the hardscaping is the showpiece: a stone patio with a towering stone fireplace, a built-in outdoor kitchen with grill, bar and speakers, landscape lighting and boulder walls framing mature plantings, an outdoor living room for long summer evenings. An oversized one-car garage fits a golf cart for easy trips to the pool and docks. Lake Ridge owners enjoy an in-ground pool, storage lockers by the waterfront, a playground and the docks. With public water and sewer, central air and Inter-Lakes schools, this move-in-ready home is built for lake life in every season. Open House Sunday November 15th from 11-1 pm.

Property Details

Interior Features

Exterior Features

Utilities and Appliances

Community

Other Details

Broker Reciprocity 

Copyright 2026 PrimeMLS, Inc. All rights reserved. This information is deemed reliable, but not guaranteed. The data relating to real estate displayed on this display comes in part from the IDX Program of PrimeMLS. The information being provided is for consumers’ personal, non-commercial use and may not be used for any purpose other than to identify prospective properties consumers may be interested in purchasing. Data last updated November 11, 2026 9:53 AM EST


Hi there! How can we help you?

Contact us using the form below or give us a call.

Send Us A Message:

I agree to receive marketing and customer service calls and text messages from Lakes Region Realty Group. To opt out, you can reply 'stop' at any time or click the unsubscribe link in the emails. Consent is not a condition of purchase. Msg/data rates may apply. Msg frequency varies. Privacy Policy.

Do not fill in this field:

This site is protected by reCAPTCHA and the Google Privacy Policy and Terms of Service apply.

Hi there! How can we help you?

Contact us using the form below or give us a call.

Send Us A Message:

Do not fill in this field:

This site is protected by reCAPTCHA and the Google Privacy Policy and Terms of Service apply.

Hi there! How can we help you?

Contact us using the form below or give us a call.

Send Us A Message:

Do not fill in this field:

This site is protected by reCAPTCHA and the Google Privacy Policy and Terms of Service apply.

Do not fill in this field:

This site is protected by reCAPTCHA and the Google Privacy Policy and Terms of Service apply.

Do not fill in this field:

This site is protected by reCAPTCHA and the Google Privacy Policy and Terms of Service apply.

Do not fill in this field:

This site is protected by reCAPTCHA and the Google Privacy Policy and Terms of Service apply.

$

Do not fill in this field:

This site is protected by reCAPTCHA and the Google Privacy Policy and Terms of Service apply.

Listing Tools

Location

Open Houses

November 15th
Starts: 11:00am
Ends: 1:00pm

Mortgage Calculator


$
$
%
Est. Mortgage:
$/month over payments
Federal 30-year interest rate: 7.18% last updated on Nov 5, 2026. * The above figures are estimates provided by Union Street Media using the FREDĀ® API, and are not endorsed or certified by the Federal Reserve Bank of St. Louis. Check with your lender for actual interest rates.

Never Miss New Listings

Never miss new listings between $1,508,000 - $1,843,000 in this neighborhood
Successfully Subscribed!
Do not fill in this field:

I agree to receive marketing and customer service calls and text messages from Lakes Region Realty Group. To opt out, you can reply 'stop' at any time or click the unsubscribe link in the emails. Consent is not a condition of purchase. Msg/data rates may apply. Msg frequency varies. Privacy Policy.

We will never spam you or sell your details. You can unsubscribe whenever you like.
