

Open House
Listed by Ben Weigler of BHHS Verani Londonderry (ben.weigler@verani.com)

Listing Tools

107 Boynton Hill RoadMilford, NH 03055Price: $789,000

  • Price: $789,000
  • Est. Mortgage of $/month
  • 2 Days on Market
$
$
%
$/month over payments
Federal 30-year interest rate: 7.11% last updated on Nov 12, 2026
* All Figures are estimates. Check with your bank or proposed mortgage company for actual interest rates.
This product uses the FRED® API but is not endorsed or certified by the Federal Reserve Bank of St. Louis.
  • $789,000List Price
  • 3Bedrooms
  • 4Bathrooms
  • 3,194Square Feet

Your Local Office

Moultonborough Office

Moultonborough Office

12 Whittier Highway,
Moultonborough, NH 03254
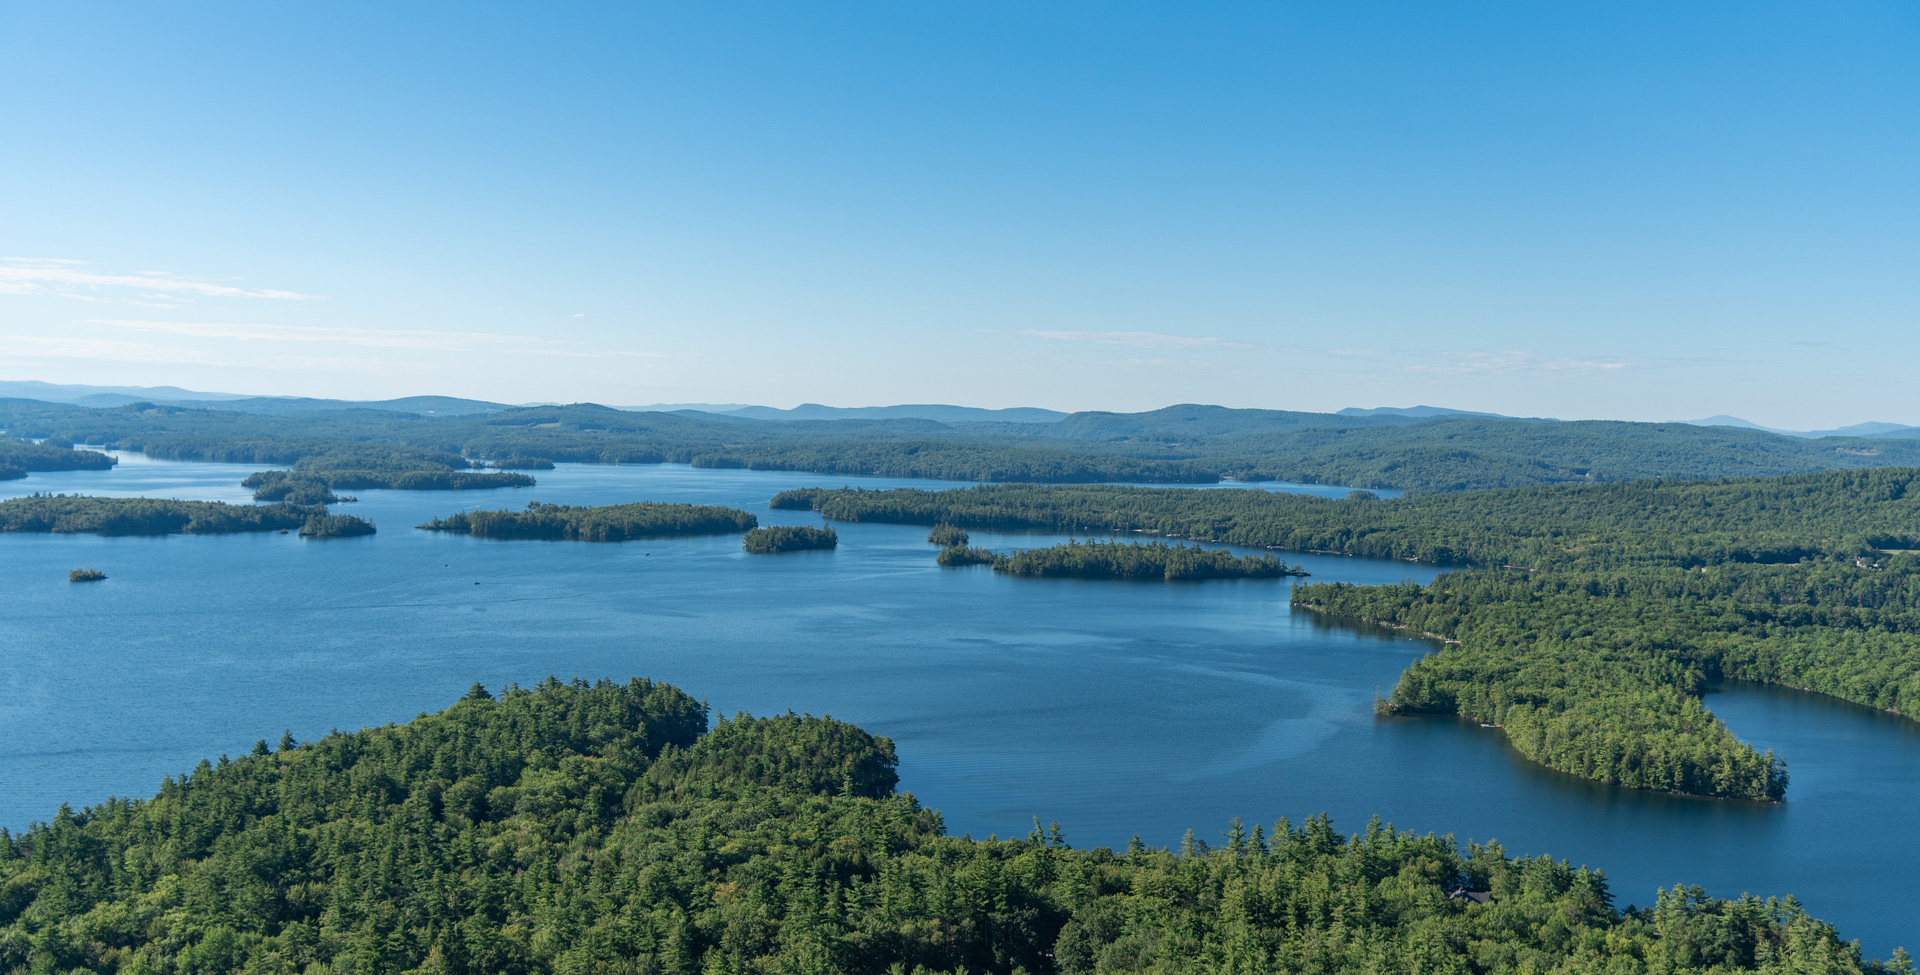
Located in the desirable Autumn Oaks development, this thoughtfully crafted ranch sits on a picturesque 1.26-acre lot with breathtaking panoramic mountain views. An oversized farmer's porch offers the perfect place to relax and enjoy the setting. Inside, the open-concept living area features 9-foot ceilings, recessed lighting, a gas fireplace, expansive windows, and Hunter Douglas motorized shades. The beautifully appointed kitchen includes premium appliances: a JennAir 36-inch propane range with griddle, Frigidaire refrigerator, JennAir microwave drawer, and KitchenAid quiet dishwasher. Additional features include 42-inch upper cabinets, a pantry with custom shelving, and a pot filler. The desirable split-bedroom layout places the primary suite on one side of the home, with two additional bedrooms and a shared full bath on the opposite side. The spacious primary suite offers a walk-in closet with custom organizers, an expansive linen closet, and an ensuite with a custom-tiled shower, glass enclosure, and vanity tower cabinetry. A half bath with laundry hookups completes the main level. The finished lower level adds versatile living space and a full bathroom, ideal for a family room, recreation area, or guest accommodations. Energy-conscious construction includes a four-inch insulated foam pad beneath the foundation and spray foam insulation throughout the exterior walls. Additional features include wiring for Ecobee smart thermostats and smart lighting. Enjoy outdoor entertaining on the oversized rear deck, equipped with a TV connection and ample electrical outlets, with an extended roofline covering approximately 70% of the space. A spacious Reeds Ferry shed offers electricity, two interior storage rooms, and two storage lofts. Combining spectacular views, quality craftsmanship, thoughtful upgrades, and energy-efficient construction, this exceptional home offers comfortable living in a beautiful setting.

Property Details

Interior Features

Exterior Features

Utilities and Appliances

Other Details

Broker Reciprocity 

Copyright 2026 PrimeMLS, Inc. All rights reserved. This information is deemed reliable, but not guaranteed. The data relating to real estate displayed on this display comes in part from the IDX Program of PrimeMLS. The information being provided is for consumers’ personal, non-commercial use and may not be used for any purpose other than to identify prospective properties consumers may be interested in purchasing. Data last updated November 18, 2026 4:53 PM EST


Hi there! How can we help you?

Contact us using the form below or give us a call.

Send Us A Message:

I agree to receive marketing and customer service calls and text messages from Lakes Region Realty Group. To opt out, you can reply 'stop' at any time or click the unsubscribe link in the emails. Consent is not a condition of purchase. Msg/data rates may apply. Msg frequency varies. Privacy Policy.

Do not fill in this field:

This site is protected by reCAPTCHA and the Google Privacy Policy and Terms of Service apply.

Hi there! How can we help you?

Contact us using the form below or give us a call.

Send Us A Message:

Do not fill in this field:

This site is protected by reCAPTCHA and the Google Privacy Policy and Terms of Service apply.

Hi there! How can we help you?

Contact us using the form below or give us a call.

Send Us A Message:

Do not fill in this field:

This site is protected by reCAPTCHA and the Google Privacy Policy and Terms of Service apply.

Do not fill in this field:

This site is protected by reCAPTCHA and the Google Privacy Policy and Terms of Service apply.

Do not fill in this field:

This site is protected by reCAPTCHA and the Google Privacy Policy and Terms of Service apply.

Do not fill in this field:

This site is protected by reCAPTCHA and the Google Privacy Policy and Terms of Service apply.

$

Do not fill in this field:

This site is protected by reCAPTCHA and the Google Privacy Policy and Terms of Service apply.

Listing Tools

Location

Open Houses

November 21st
Starts: 11:00am
Ends: 1:00pm

Mortgage Calculator


$
$
%
Est. Mortgage:
$/month over payments
Federal 30-year interest rate: 7.11% last updated on Nov 12, 2026. * The above figures are estimates provided by Union Street Media using the FREDĀ® API, and are not endorsed or certified by the Federal Reserve Bank of St. Louis. Check with your lender for actual interest rates.

Never Miss New Listings

Never miss new listings between $710,000 - $868,000 in this neighborhood
Successfully Subscribed!
Do not fill in this field:

I agree to receive marketing and customer service calls and text messages from Lakes Region Realty Group. To opt out, you can reply 'stop' at any time or click the unsubscribe link in the emails. Consent is not a condition of purchase. Msg/data rates may apply. Msg frequency varies. Privacy Policy.

We will never spam you or sell your details. You can unsubscribe whenever you like.
